THE NEIGHBOURHOOD

CORPORATE

Located at the north end of Burlington!

Explore Corporate

A beautiful place to live, work and play

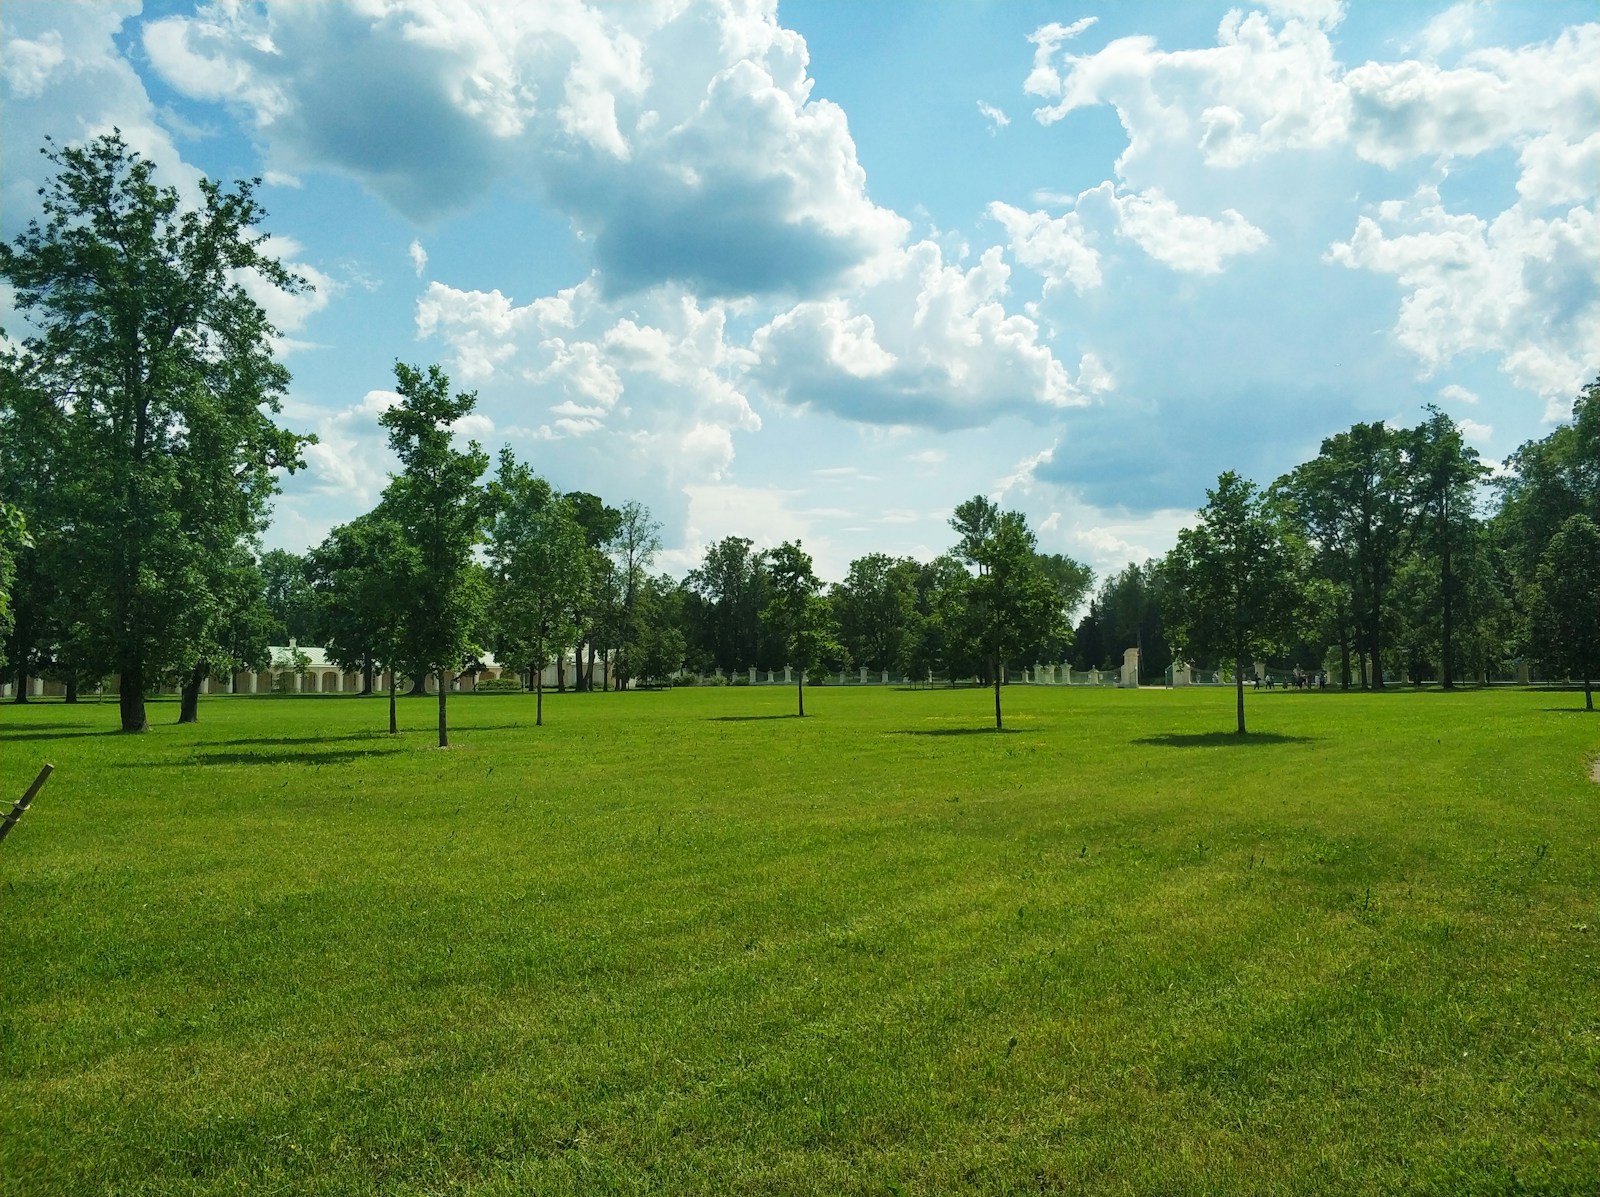
Welcome to the vibrant Corporate community, located at the north end of Burlington! This neighbourhood offers a bustling atmosphere with a diverse range of industries and housing options. Whether you're a first-time homebuyer or looking to downsize, the Corporate community has something for everyone. Known as one of the original Burlington neighbourhoods, it is sometimes referred to as South Orchard. Let's explore what the Corporate community has to offer:
Welcome!

Corporate on the map

A vibrant community

Amenities

Close to everything just around the corner

Shop And Dine

Corporate has it all

Discover the Charm of Corporate Neighbourhood  where a unique blend of culinary experiences come together. Enjoy a leisurely lunch break with delightful bites from local eateries or grab a coffee to savour while strolling through the serene surroundings.

Experience a different side of corporate life - where good food and a relaxed atmosphere come together harmoniously. 

Search All Available Properties

Forgot password Extend Verify Contact
1-12/35
  • OPEN HOUSE: 1848 MCCOY AVENUE in Burlington (Uptown): Single Family for sale : MLS®# W14104830

    1848 MCCOY AVENUE Burlington (Uptown) L7L 7M2
    OPEN HOUSE: Oct 25, 2026
    02:00 PM - 04:00 PM EDT
    Open House on Sunday, October 25, 2026 2:00PM - 4:00PM
    Main Photo: 1848 MCCOY AVENUE in Burlington (Uptown): Single Family for sale : MLS®# W14104830
    $865,000
    Single Family
    Status:
    Active
    MLS® Num:
    W14104830
    Bedrooms:
    3
    Bathrooms:
    3
    Beautifully Maintained Townhome in a Fantastic Family-Friendly Location! Enjoy the perfect balance of peaceful neighbourhood living and everyday convenience! Nestled in an established, family-friendly community, this beautifully maintained townhome is just a short walk to restaurants, shopping, and all the amenities you need. Absolutely move in ready with a beautifully renovated kitchen and numerous updates throughout. With three generously sized bedrooms, including an oversized primary bedroom with its own en suite, this home offers comfort, style, and true pride of ownership. Step outside and discover your own private backyard retreat! Surrounded by beautifully landscaped gardens, this inviting outdoor space features a perfect space for entertaining or finding peace and quiet at the end of the day. Complete with a hot tub this backyard is the perfect setting to relax, unwind, or entertain family and friends. A wonderful place to call home, offering the convenience of walkable amenities, the warmth of a welcoming neighbourhood, and a backyard oasis you'll love coming home to! (id:2493) More details
    Listed by REAL BROKER ONTARIO LTD.
    Linda Maguire
  • OPEN HOUSE: 1848 MCCOY Avenue in Burlington: Single Family for sale : MLS®# 40869721

    1848 MCCOY Avenue Burlington L7L 7M2
    OPEN HOUSE: Oct 25, 2026
    02:00 PM - 04:00 PM EDT
    Open House on Sunday, October 25, 2026 2:00PM - 4:00PM
    Main Photo: 1848 MCCOY Avenue in Burlington: Single Family for sale : MLS®# 40869721
    $865,000
    Single Family
    Status:
    Active
    MLS® Num:
    40869721
    Bedrooms:
    4
    Bathrooms:
    3
    Floor Area:
    1,483 sq. ft.
    Beautifully Maintained Townhome in a Fantastic Family-Friendly Location! Enjoy the perfect balance of peaceful neighbourhood living and everyday convenience! Nestled in an established, family-friendly community, this beautifully maintained townhome is just a short walk to restaurants, shopping, and all the amenities you need. Absolutely move in ready with a beautifully renovated kitchen, double-sided fireplace to the inviting family room and numerous updates throughout. With three generously sized bedrooms, including an oversized primary bedroom with a walk-in closet and its own en suite, this home offers comfort, style, and true pride of ownership. Step outside and discover your own private backyard retreat! Surrounded by beautifully landscaped gardens, this inviting outdoor space features a perfect space for entertaining or finding peace and quiet at the end of the day. Complete with a hot tub, this backyard is the perfect setting to relax, unwind, or entertain family and friends. A wonderful place to call home, offering the convenience of walkable amenities, the warmth of a welcoming neighbourhood, and a backyard oasis you’ll love coming home to! (id:2493) More details
    Listed by Real Broker Ontario Ltd.
    Linda Maguire
  • 1940 IRONSTONE Drive Unit# 204 in Burlington: Condo for sale : MLS®# 40872579

    1940 IRONSTONE Drive Unit# 204 Burlington L7L 0E4
    Main Photo: 1940 IRONSTONE Drive Unit# 204 in Burlington: Condo for sale : MLS®# 40872579
    $439,000
    Single Family
    Status:
    Active
    MLS® Num:
    40872579
    Bedrooms:
    1
    Bathrooms:
    1
    Floor Area:
    866 sq. ft.
    Welcome to 204-1940 Ironstone Dr, a unique 2-storey loft-style condo offering approx. 866 sq. ft. of living space, 1 bed, 1 bath and an oversized private terrace showcasing one of the best unobstructed views in the building. Ideally suited for young professionals and first-time buyers, this contemporary home puts everyday conveniences right at your doorstep, with shopping, restaurants, cafes and services directly across the street, plus easy access to transit and major highways. Step inside to a welcoming foyer that leads into an impressive open-concept main level, where soaring 2-storey ceilings and floor-to-ceiling windows on both levels create a dramatic first impression and fill the home with natural light. The kitchen features rich cabinetry, granite counters, tile backsplash, s/s appliances, an island with breakfast bar seating and plenty of storage. It opens seamlessly to the living and dining areas, creating an ideal layout for everyday living and entertaining. The living area opens directly to the expansive private terrace, extending the living space outdoors and offering plenty of room for morning coffee, outdoor dining or relaxing at the end of the day while enjoying the unobstructed outlook. Upstairs, the loft-style primary bedroom overlooks the living space below, creating a distinctive open-concept feel while maintaining a generous bedroom retreat. A full 4-pc bath and convenient in-suite laundry complete this level. The unit includes 1 underground parking space and a locker for additional storage. Building amenities include a fitness centre, party room and outdoor terrace/courtyard spaces. With its distinctive loft layout, soaring ceilings, incredible natural light and generous outdoor space, this is an excellent opportunity for first-time buyers or young professionals looking for something different from a traditional condo, all in a convenient Burlington location where daily essentials are just steps away. (id:2493) More details
    Listed by Royal LePage Burloak Real Estate Services
    Linda Maguire
  • 204 - 1940 IRONSTONE DRIVE in Burlington (Uptown): Condo for sale : MLS®# W14096052

    204 - 1940 IRONSTONE DRIVE Burlington (Uptown) L7L 0E4
    Main Photo: 204 - 1940 IRONSTONE DRIVE in Burlington (Uptown): Condo for sale : MLS®# W14096052
    $439,000
    Single Family
    Status:
    Active
    MLS® Num:
    W14096052
    Bedrooms:
    1
    Bathrooms:
    1
    Welcome to 204-1940 Ironstone Dr, a unique 2-storey loft-style condo offering approx. 866 sq. ft. of living space, 1 bed, 1 bath and an oversized private terrace showcasing one of the best unobstructed views in the building. Ideally suited for young professionals and first-time buyers, this contemporary home puts everyday conveniences right at your doorstep, with shopping, restaurants, cafes and services directly across the street, plus easy access to transit and major highways. Step inside to a welcoming foyer that leads into an impressive open-concept main level, where soaring 2-storey ceilings and floor-to-ceiling windows on both levels create a dramatic first impression and fill the home with natural light. The kitchen features rich cabinetry, granite counters, tile backsplash, s/s appliances, an island with breakfast bar seating and plenty of storage. It opens seamlessly to the living and dining areas, creating an ideal layout for everyday living and entertaining. The living area opens directly to the expansive private terrace, extending the living space outdoors and offering plenty of room for morning coffee, outdoor dining or relaxing at the end of the day while enjoying the unobstructed outlook. Upstairs, the loft-style primary bedroom overlooks the living space below, creating a distinctive open-concept feel while maintaining a generous bedroom retreat. A full 4-pc bath and convenient in-suite laundry complete this level. The unit includes 1 underground parking space and a locker for additional storage. Building amenities include a fitness centre, party room and outdoor terrace/courtyard spaces. With its distinctive loft layout, soaring ceilings, incredible natural light and generous outdoor space, this is an excellent opportunity for first-time buyers or young professionals looking for something different from a traditional condo, all in a convenient Burlington location where daily essentials are just steps away. (id:2493) More details
    Listed by ROYAL LEPAGE BURLOAK REAL ESTATE SERVICES
    Linda Maguire
  • OPEN HOUSE: 5030 CORPORATE Drive Unit# 9 in Burlington: Condo for sale : MLS®# 40872605

    5030 CORPORATE Drive Unit# 9 Burlington L7L 0H8
    OPEN HOUSE: Oct 25, 2026
    02:00 PM - 04:00 PM EDT
    Open House on Sunday, October 25, 2026 2:00PM - 4:00PM
    Main Photo: 5030 CORPORATE Drive Unit# 9 in Burlington: Condo for sale : MLS®# 40872605
    $619,000
    Single Family
    Status:
    Active
    MLS® Num:
    40872605
    Bedrooms:
    2
    Bathrooms:
    2
    Floor Area:
    1,098 sq. ft.
    Welcome to stylish, low-maintenance living at The Vibe! This bright and inviting end-unit townhome offers a modern design, 1098 sqft, 2 bedrooms and 2 baths, neutral tones throughout, and an abundance of natural light. The open-concept main floor features impressive 9-foot ceilings, upgraded wood flooring, and a contemporary kitchen complete with stainless steel appliances, granite countertops, and a sleek glass tile backsplash. Enjoy the convenience of main-floor laundry, private bedroom balconies, and two exclusive parking spaces. An energy-efficient geothermal heating and cooling system provides year-round comfort. Enjoy easy parking options with 2 exclusive spots just outside your door! With its modern finishes, airy atmosphere, and desirable end-unit location, this townhome offers the perfect blend of style, comfort, and convenience in Burlington. Condo amenities include a party and theatre room, gym and roof top terrace for added entertainment and activity. Easy commuting with the QEW/403 and other major routes just minutes away along with an abundances of amenities, schools and parks close by. A fantastic opportunity to enjoy contemporary living at The Vibe! (id:2493) More details
    Listed by RE/MAX Twin City Realty Inc.
    Linda Maguire
  • 307 - 5010 CORPORATE DRIVE in Burlington (Uptown): Condo for sale : MLS®# W14084388

    307 - 5010 CORPORATE DRIVE Burlington (Uptown) L7L 0H6
    Main Photo: 307 - 5010 CORPORATE DRIVE in Burlington (Uptown): Condo for sale : MLS®# W14084388
    $389,900
    Single Family
    Status:
    Active
    MLS® Num:
    W14084388
    Bedrooms:
    1
    Bathrooms:
    1
    Welcome to this beautifully maintained condo in the heart of Burlington's Uptown community, offering approximately 529 sq ft of stylish living space with 1 bedroom and 1 bathroom. Perfectly positioned close to shopping, restaurants, parks, schools, highways, and public transit, this modern unit offers the ideal blend of comfort, convenience, and low-maintenance living for first-time buyers, investors, or professionals. The bright open-concept layout is filled with natural light through oversized windows and showcases contemporary finishes throughout, including laminate flooring, neutral décor, and a functional floorplan designed for everyday living. The modern kitchen features white cabinetry, stainless steel appliances, ample prep space, breakfast bar seating, and seamless flow into the dining and living area-perfect for entertaining or relaxing at home. The spacious living room offers direct access to a private balcony with elevated views overlooking the neighbourhood. The bedroom features large windows, a walk-in closet, and convenient access to the beautifully finished 4pc bathroom complete with modern vanity and tiled tub/shower surround. In-suite laundry adds to the everyday functionality of the space. Residents enjoy access to exceptional building amenities while being just minutes to Appleby GO Station, major highways, shopping centres, restaurants, parks, and everyday conveniences. An incredible opportunity to own a move-in-ready condo in one of Burlington's fastest-growing and most convenient communities. (id:2493) More details
    Listed by ROYAL LEPAGE BURLOAK REAL ESTATE SERVICES
    Linda Maguire
  • 1855 APPLEBY LINE in Burlington (Uptown): Single Family for sale : MLS®# W14084336

    1855 APPLEBY LINE Burlington (Uptown) L7L 7M1
    Main Photo: 1855 APPLEBY LINE in Burlington (Uptown): Single Family for sale : MLS®# W14084336
    $1,029,900
    Single Family
    Status:
    Active
    MLS® Num:
    W14084336
    Bedrooms:
    5
    Bathrooms:
    4
    Client RemarksThis stunning townhouse offers 3+2 bedrooms and a thoughtfully designed layout that blends style and functionality. The modern gourmet kitchen features an island with a breakfast bar, premium stainless steel appliances, quartz countertops, and a sleek tile backsplash-perfect for everyday living and entertaining. Upstairs, you'll find three generously sized bedrooms and a full 4-piece bathroom. The primary suite serves as a private retreat, complete with a walk-in closet and a 4-piece ensuite. The fully finished lower level expands the living space with two additional bedrooms, a spacious recreation area with a wet bar, a 3-piece bathroom, laundry facilities, ample storage, and a cantina/cold cellar.Ideally located just minutes from schools, a college, scenic parks, restaurants, cafes, a movie theatre, shopping, major highways, and public transit, this home offers exceptional convenience in a highly desirable neighbourhood. (id:2493) More details
    Listed by INTERNATIONAL REALTY FIRM, INC.
    Linda Maguire
  • OPEN HOUSE: 707 - 1701 LAMPMAN AVENUE in Burlington (Uptown): Condo for sale : MLS®# W14082730

    707 - 1701 LAMPMAN AVENUE Burlington (Uptown) L7L 6R7
    OPEN HOUSE: Oct 24, 2026
    02:00 PM - 04:00 PM EDT
    Open House on Saturday, October 24, 2026 2:00PM - 4:00PM
    Main Photo: 707 - 1701 LAMPMAN AVENUE in Burlington (Uptown): Condo for sale : MLS®# W14082730
    $574,999
    Single Family
    Status:
    Active
    MLS® Num:
    W14082730
    Bedrooms:
    3
    Bathrooms:
    2
    5 Elite Picks! Here Are 5 Reasons To Make This Home Your Own: 1. Bright & Beautiful 3 Bedroom & 2 Bath Condo Suite in the Heart of Burlington Boasting 1,036 Sq.Ft. of Living Space with Upgraded Vinyl Flooring Thruout ('19)! 2. Spacious Updated Kitchen ('19) with Extended Upper Cabinets, Quartz Countertops & Glass Tile Backsplash, Open to Breakfast/Dining Area and Bright & Airy Great Room with Vaulted Ceiling & Patio Door Walk-Out to Updated Oversized Balcony with New Flooring & Railings ('26), Plus Access to Convenient Storage Area! 3. Lovely Primary Bedroom Boasting Large Windows & Beautiful Barn Door Entry to 4pc Ensuite with Updated Vanity ('19), Plus 2 Additional Bedrooms (B/I Wardrobe Added to Original Den), 3pc Main Bath & Ensuite Laundry Complete the Suite. 5. Conveniently Located in Uptown Burlington Community within Walking Distance to Shopping & Restaurants, Parks & Trails and Many More Amenities... Plus Quick Access to Appleby GO & QEW/403! 5. LOW Maintenance Fee Includes All Exterior Maintenance (Roof, Windows, Doors, Balcony, Parking), Lawn Maintenance, Snow Removal & Garbage Removal. All This & More! Bright 2-Storey Entry Leading up to Main Level. Includes 1 Parking Space Plus Ample Street Parking in the Area! Dec. 2019 Updates Include Custom Ikea PAX Closets, New Toilets, Painted Stair Railings, Updated Light Switches & Outlet Covers, Updated Door Hardware, Upgraded Light Fixtures, Smooth Ceilings in PBR & Hallway, Whole Condo Painted, Ecobee Thermostat, Google Nest Smoke Detector & Google Nest Doorbell. New Carpet Treads on Stairs '26. Old Kitec Plumbing Replaced. (id:2493) More details
    Listed by REAL ONE REALTY INC.
    Linda Maguire
  • OPEN HOUSE: 9 - 5030 CORPORATE DRIVE in Burlington (Uptown): Condo for sale : MLS®# W14081934

    9 - 5030 CORPORATE DRIVE Burlington (Uptown) L7L 0H8
    OPEN HOUSE: Oct 25, 2026
    02:00 PM - 04:00 PM EDT
    Open House on Sunday, October 25, 2026 2:00PM - 4:00PM
    Main Photo: 9 - 5030 CORPORATE DRIVE in Burlington (Uptown): Condo for sale : MLS®# W14081934
    $619,000
    Single Family
    Status:
    Active
    MLS® Num:
    W14081934
    Bedrooms:
    2
    Bathrooms:
    2
    Welcome to stylish, low-maintenance living at The Vibe! This bright and inviting end-unit townhome offers a modern design, 1098 sqft, 2 bedrooms and 2 baths, neutral tones throughout, and an abundance of natural light. The open-concept main floor features impressive 9-foot ceilings, upgraded wood flooring, and a contemporary kitchen complete with stainless steel appliances, granite countertops, and a sleek glass tile backsplash. Enjoy the convenience of main-floor laundry, private bedroom balconies, and two exclusive parking spaces. An energy-efficient geothermal heating and cooling system provides year-round comfort. Enjoy easy parking options with 2 exclusive spots just outside your door! With its modern finishes, airy atmosphere, and desirable end-unit location, this townhome offers the perfect blend of style, comfort, and convenience in Burlington. Condo amenities include a party and theatre room, gym and roof top terrace for added entertainment and activity. Easy commuting with the QEW/403 and other major routes just minutes away along with an abundances of amenities, schools and parks close by. A fantastic opportunity to enjoy contemporary living at The Vibe! (id:2493) More details
    Listed by RE/MAX TWIN CITY REALTY INC.
    Linda Maguire
  • 1745 CREEK Way Unit# 7 in Burlington: Condo for sale : MLS®# 40870942

    1745 CREEK Way Unit# 7 Burlington L7L 7E1
    Main Photo: 1745 CREEK Way Unit# 7 in Burlington: Condo for sale : MLS®# 40870942
    $999,000
    Single Family
    Status:
    Active
    MLS® Num:
    40870942
    Bedrooms:
    3
    Bathrooms:
    3
    Floor Area:
    1,605 sq. ft.
    Rarely offered end-unit townhouse with a double-car garage, ideally positioned on a quiet cul-de-sac, backing onto Sheldon Creek, trails and a peaceful wooded setting. Offering the privacy and feel of a detached home, this bright and spacious residence features three generous bedrooms, three bathrooms, a fully fenced private yard and low condo fees. The main floor offers an open living and dining area with a gas fireplace, an eat-in kitchen with stainless steel appliances, a walkout to the backyard and convenient main-floor laundry. Large windows throughout the home allow for an abundance of natural light. Upstairs, the spacious primary bedroom features a walk-in closet and private four-piece ensuite, complemented by two additional spacious bedrooms and a four-piece bathroom. The finished lower level provides additional family living space along with an abundance of storage. Recent updates include new flooring, light fixtures and updated electrical. The double-car garage features windows, adding natural light and functionality. Enjoy a private, fully fenced yard backing onto trails and a peaceful wooded setting. Ideally located close to parks, schools, shopping, restaurants and major highways. (id:2493) More details
    Listed by RE/MAX Escarpment Realty Inc.
    Linda Maguire
  • 237 - 5010 CORPORATE DRIVE in Burlington (Uptown): Condo for sale : MLS®# W14031676

    237 - 5010 CORPORATE DRIVE Burlington (Uptown) L7L 0H6
    Main Photo: 237 - 5010 CORPORATE DRIVE in Burlington (Uptown): Condo for sale : MLS®# W14031676
    $454,900
    Single Family
    Status:
    Active
    MLS® Num:
    W14031676
    Bedrooms:
    2
    Bathrooms:
    1
    The best price in the Neighbourhood for this gorgeous unit! Welcome to this charming four-storey condominium, beautifully distinguished by its inviting Arts & Crafts-inspired architecture. This thoughtfully designed one-bedroom plus den residence offers 709 sq. ft. of comfortable, stylish living space. The bright open-concept layout features laminate flooring throughout and a well-appointed kitchen with granite countertops and built-in stainless-steel appliances-ideal for both everyday living and entertaining. The spacious four-piece bathroom includes a separate shower, while the sunny 45 sq. ft. balcony offers a private outdoor retreat for morning coffee or evening relaxation. Enjoy year-round comfort with thermal heating and cooling included in the maintenance fee. Residents also benefit from attractive building amenities, one underground parking space, and a conveniently located locker on the same floor. Warm, welcoming, and effortlessly convenient, this residence offers an exceptional lifestyle in a beautifully designed condominium setting. (id:2493) More details
    Listed by RE/MAX REALTY SPECIALISTS INC.
    Linda Maguire
  • 7 - 1745 CREEK WAY in Burlington (Uptown): Condo for sale : MLS®# W14031294

    7 - 1745 CREEK WAY Burlington (Uptown) L7L 7E1
    Main Photo: 7 - 1745 CREEK WAY in Burlington (Uptown): Condo for sale : MLS®# W14031294
    $999,000
    Single Family
    Status:
    Active
    MLS® Num:
    W14031294
    Bedrooms:
    3
    Bathrooms:
    3
    Rarely offered end-unit townhouse with a double-car garage, ideally positioned on a quiet cul-de-sac, backing onto Sheldon Creek, trails and a peaceful wooded setting. Offering the privacy and feel of a detached home, this bright and spacious residence features three generous bedrooms, three bathrooms, a fully fenced private yard and low condo fees. The main floor offers an open living and dining area with a gas fireplace, an eat-in kitchen with stainless steel appliances, a walkout to the backyard and convenient main-floor laundry. Large windows throughout the home allow for an abundance of natural light. Upstairs, the spacious primary bedroom features a walk-in closet and private four-piece ensuite, complemented by two additional spacious bedrooms and a four-piece bathroom. The finished lower level provides additional family living space along with an abundance of storage. Recent updates include new flooring, light fixtures and updated electrical. The double-car garage features windows, adding natural light and functionality. Enjoy a private, fully fenced yard backing onto trails and a peaceful wooded setting. Ideally located close to parks, schools, shopping, restaurants and major highways. (id:2493) More details
    Listed by RE/MAX ESCARPMENT REALTY INC.
    Linda Maguire
1-12/35
Data was last updated October 23, 2026 at 12:45 AM (UTC)
The trademarks REALTOR®, REALTORS®, and the REALTOR® logo are controlled by The Canadian Real Estate Association (CREA) and identify real estate professionals who are member’s of CREA. The trademarks MLS®, Multiple Listing Service® and the associated logos are owned by CREA and identify the quality of services provided by real estate professionals who are members of CREA. Used under license.