THE NEIGHBOURHOOD

CORPORATE

Located at the north end of Burlington!
Explore Corporate

A beautiful place to live, work and play

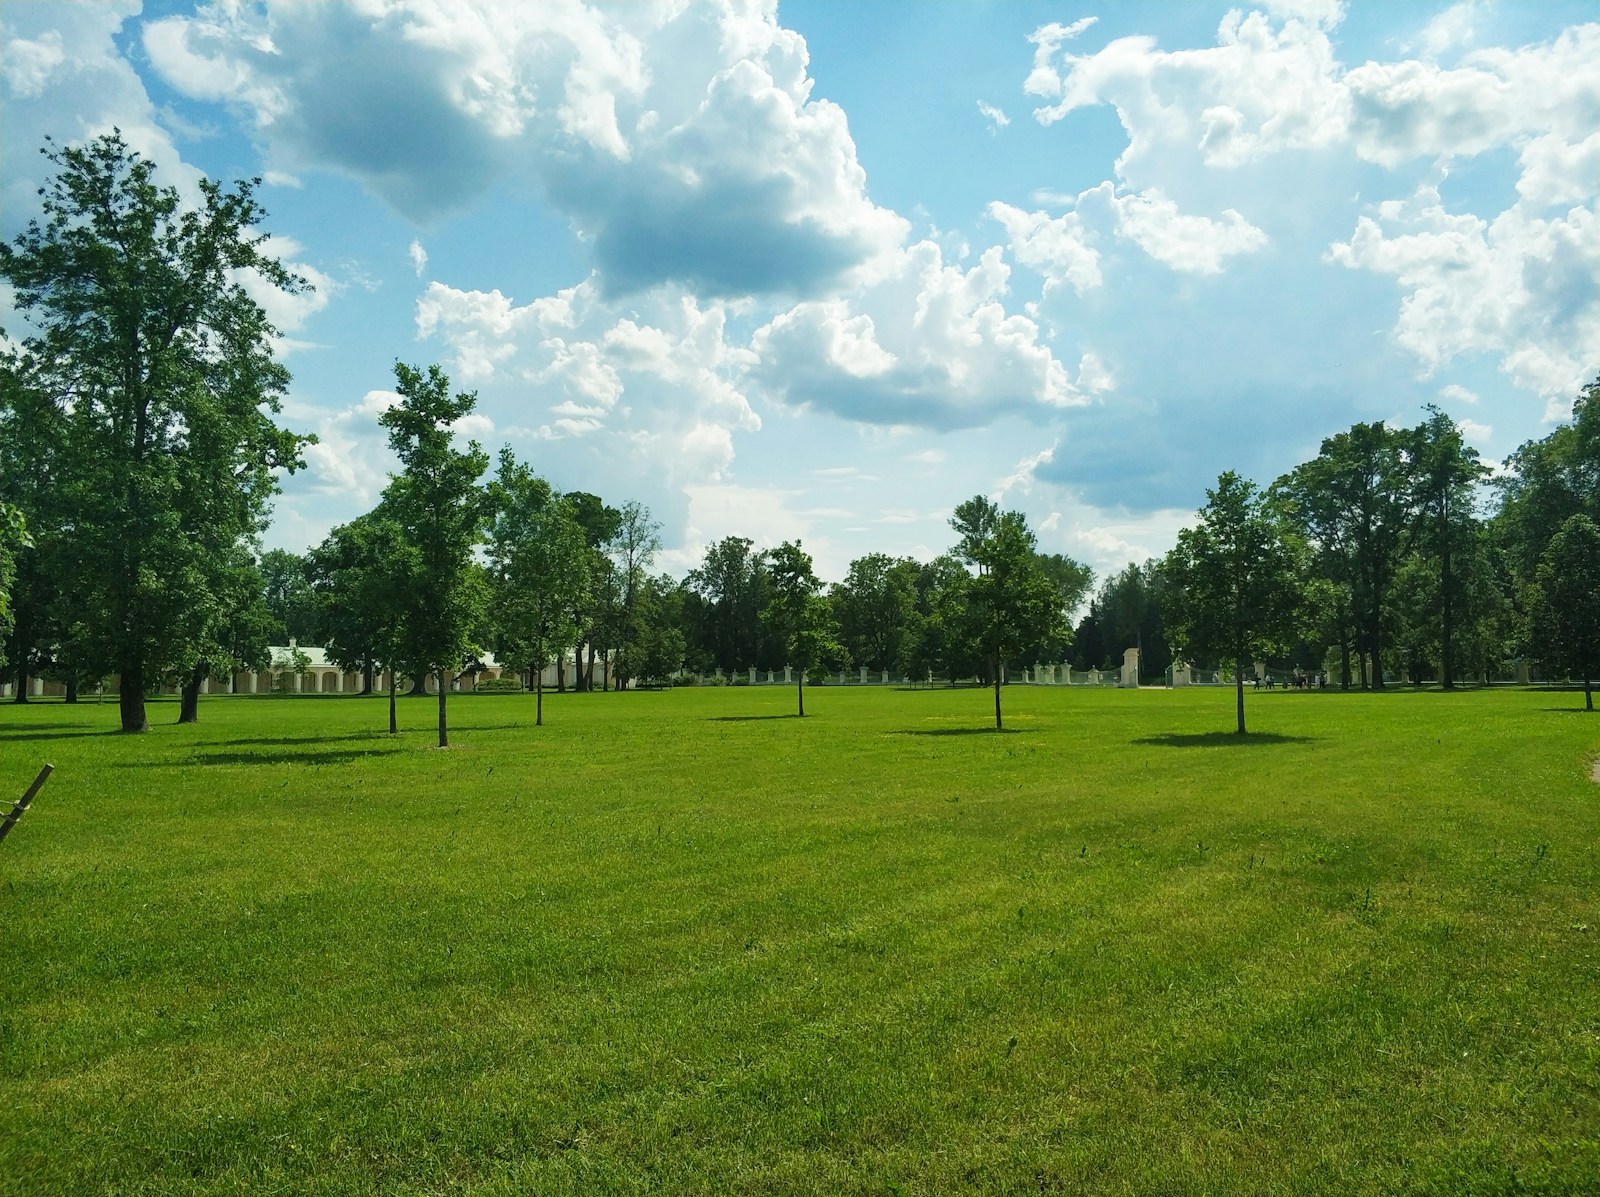
Welcome to the vibrant Corporate community, located at the north end of Burlington! This neighbourhood offers a bustling atmosphere with a diverse range of industries and housing options. Whether you're a first-time homebuyer or looking to downsize, the Corporate community has something for everyone. Known as one of the original Burlington neighbourhoods, it is sometimes referred to as South Orchard. Let's explore what the Corporate community has to offer:
Welcome!

Corporate on the map

A vibrant community

Amenities

Close to everything just around the corner

Shop And Dine

Corporate has it all

Discover the Charm of Corporate Neighbourhood  where a unique blend of culinary experiences come together. Enjoy a leisurely lunch break with delightful bites from local eateries or grab a coffee to savour while strolling through the serene surroundings.

Experience a different side of corporate life - where good food and a relaxed atmosphere come together harmoniously. 

Search All Available Properties

Forgot password Extend Verify Contact
1-12/31
  • OPEN HOUSE: 507 - 1980 IMPERIAL WAY in Burlington (Uptown): Condo for sale : MLS®# W13158124

    507 - 1980 IMPERIAL WAY Burlington (Uptown) L7L 0E7
    OPEN HOUSE: May 31, 2026
    02:00 PM - 04:00 PM EDT
    Open House on Sunday, May 31, 2026 2:00PM - 4:00PM
    Main Photo: 507 - 1980 IMPERIAL WAY in Burlington (Uptown): Condo for sale : MLS®# W13158124
    $719,900
    Single Family
    Status:
    Active
    MLS® Num:
    W13158124
    Bedrooms:
    3
    Bathrooms:
    2
    Welcome to Appleby Woods! This 1225 sq ft. unit has 2 bedrooms + den and two bathrooms! Bright and inviting kitchen, complete with stainless steel appliances, tiled backsplash, under cabinet lighting and granite countertops. Spacious living and dining area has a walkout to a large balcony. Generously sized bedrooms. The master bedroom features its a walk in closet and a 3 piece ensuite bathroom with walk-in shower. This unit has the added convenience of in-suite laundry, a locker (A176), and 2 parking spots(1 underground, A78 and 1 outdoor space, 68). Appleby Woods is energy efficient and features a geothermal water sourced heating and cooling system, as well as roof-top solar panels. The amenities include a party room, an exercise room, card room and library. Conveniently located close to many shopping options, restaurants and easy access to major highways and go station. (id:2493) More details
    Listed by ROYAL LEPAGE REAL ESTATE SERVICES LTD.
    Linda Maguire
  • 507 - 1701 LAMPMAN AVENUE in Burlington (Uptown): Condo for sale : MLS®# W13154700

    507 - 1701 LAMPMAN AVENUE Burlington (Uptown) L7L 6R9
    Main Photo: 507 - 1701 LAMPMAN AVENUE in Burlington (Uptown): Condo for sale : MLS®# W13154700
    $559,000
    Single Family
    Status:
    Active
    MLS® Num:
    W13154700
    Bedrooms:
    2
    Bathrooms:
    2
    Discover this beautifully upgraded bungalow-style upper-level condo offering a private entrance and desirable corner-unit positioning on a quiet side of the complex. Condo living without compromise or condo feeling and without the high condo fees!! 2 bedroom plus den, 2 baths, approx. 900 sq ft plus125 sq ft of outdoor balcony. This home is bathed in natural light, sun-filled south-east exposure. The open-concept interior showcases high ceilings, full-size kitchen enhanced with new quartz countertops and backsplash, stainless steel appliances, spacious built in pantry/storage. The spacious primary bedroom with private ensuite.The insuite laundry complete with new washer & dryer. Many other upgrades include: custom blinds, new premium flooring- no carpet, ALL NEW PLUMBING, furnace and A/C - delivering both a peace of mind and comfort. Complete with 2 parking spaces. BBQS and pets permitted. Prime location - top-rated schools, shopping, parks, Bronte Creek Conservation Area, Appleby GO, within minutes easy access to all commuter routes. Ideally nestled in a peaceful and traffic-free area of the complex and no parking directly in front of the unit for added privacy. Great buy for first time buyers, downsizing, or investment property. A perfect blend of privacy, convenience, and turnkey living - this is a standout opportunity you won't want to miss. This is the best value for the space, the dollar and low condo fees! (id:2493) More details
    Listed by Royal LePage Real Estate Services Ltd., Brokerage
    Linda Maguire
  • 5010 CORPORATE Drive Unit# 109 in Burlington: Condo for sale : MLS®# 40830740

    5010 CORPORATE Drive Unit# 109 Burlington L7L 0H6
    Main Photo: 5010 CORPORATE Drive Unit# 109 in Burlington: Condo for sale : MLS®# 40830740
    $650,000
    Single Family
    Status:
    Active
    MLS® Num:
    40830740
    Bedrooms:
    2
    Bathrooms:
    2
    Floor Area:
    785 sq. ft.
    Welcome to this beautifully maintained 1 bedroom + den, 2 bathroom condo offering 785 sq ft of stylish living space in a sought-after Burlington location. Built in 2014, this bright main floor unit features soaring 10-foot ceilings, an open-concept layout, and a versatile den perfect for a home office or guest space. Enjoy the convenience of in-suite laundry, a private balcony, and modern finishes throughout. The spacious primary bedroom includes ample closet space and ensuite access, while the second bathroom adds extra functionality for guests. Ideally located close to shopping, restaurants, parks, and everyday amenities, this home is also just minutes from the Appleby GO Station, making it perfect for commuters. Residents can enjoy fantastic building amenities including a rooftop terrace, party room, and fully equipped gym. An excellent opportunity for first-time buyers, downsizers, or investors looking for low-maintenance living in a prime Burlington location. (id:2493) More details
    Listed by Real Broker Ontario Ltd.
    Linda Maguire
  • 109 - 5010 CORPORATE DRIVE in Burlington (Uptown): Condo for sale : MLS®# W13149080

    109 - 5010 CORPORATE DRIVE Burlington (Uptown) L7L 0H6
    Main Photo: 109 - 5010 CORPORATE DRIVE in Burlington (Uptown): Condo for sale : MLS®# W13149080
    $650,000
    Single Family
    Status:
    Active
    MLS® Num:
    W13149080
    Bedrooms:
    2
    Bathrooms:
    2
    Welcome to this beautifully maintained 1 bedroom + den, 2 bathroom condo offering 785 sq ft of stylish living space in a sought-after Burlington location. Built in 2014, this bright main floor unit features soaring 10-foot ceilings, an open-concept layout, and a versatile den perfect for a home office or guest space. Enjoy the convenience of in-suite laundry, a private balcony, and modern finishes throughout. The spacious primary bedroom includes ample closet space and ensuite access, while the second bathroom adds extra functionality for guests. Ideally located close to shopping, restaurants, parks, and everyday amenities, this home is also just minutes from the Appleby GO Station, making it perfect for commuters. Residents can enjoy fantastic building amenities including a rooftop terrace, party room, and fully equipped gym. An excellent opportunity for first-time buyers, downsizers, or investors looking for low-maintenance living in a prime Burlington location. (id:2493) More details
    Listed by Real Broker Ontario Ltd.
    Linda Maguire
  • 307 - 5010 CORPORATE DRIVE in Burlington (Uptown): Condo for sale : MLS®# W13145492

    307 - 5010 CORPORATE DRIVE Burlington (Uptown) L7L 0H6
    Main Photo: 307 - 5010 CORPORATE DRIVE in Burlington (Uptown): Condo for sale : MLS®# W13145492
    $411,999
    Single Family
    Status:
    Active
    MLS® Num:
    W13145492
    Bedrooms:
    1
    Bathrooms:
    1
    Welcome to this beautifully maintained condo in the heart of Burlington's Uptown community, offering approximately 529 sqft of stylish living space with 1 bedroom and 1 bathroom. Perfectly positioned close to shopping, restaurants, parks, schools, highways, and public transit, this modern unit offers the ideal blend of comfort, convenience, and low-maintenance living for first-time buyers, investors, or professionals. The bright open-concept layout is filled with natural light through oversized windows and showcases contemporary finishes throughout, including laminate flooring, neutral décor, and a functional floorplan designed for everyday living. The modern kitchen features white cabinetry, stainless steel appliances, ample prep space, breakfast bar seating, and seamless flow into the dining and living area-perfect for entertaining or relaxing at home. The spacious living room offers direct access to a private balcony with elevated views overlooking the neighbourhood. The bedroom features large windows, a walk-in closet, and convenient access to the beautifully finished 4pc bathroom complete with modern vanity and tiled tub/shower surround. In-suite laundry adds to the everyday functionality of the space. Residents enjoy access to exceptional building amenities while being just minutes to Appleby GO Station, major highways, shopping centres, restaurants, parks, and everyday conveniences. An incredible opportunity to own a move-in ready condo in one of Burlington's fastest-growing and most convenient communities. (id:2493) More details
    Listed by ROYAL LEPAGE BURLOAK REAL ESTATE SERVICES
    Linda Maguire
  • 5010 CORPORATE Drive Unit# 307 in Burlington: Condo for sale : MLS®# 40831240

    5010 CORPORATE Drive Unit# 307 Burlington L7L 0H6
    Main Photo: 5010 CORPORATE Drive Unit# 307 in Burlington: Condo for sale : MLS®# 40831240
    $411,999
    Single Family
    Status:
    Active
    MLS® Num:
    40831240
    Bedrooms:
    1
    Bathrooms:
    1
    Floor Area:
    529 sq. ft.
    Welcome to this beautifully maintained condo in the heart of Burlington’s Uptown community, offering approximately 529 sqft of stylish living space with 1 bedroom and 1 bathroom. Perfectly positioned close to shopping, restaurants, parks, schools, highways, and public transit, this modern unit offers the ideal blend of comfort, convenience, and low-maintenance living for first-time buyers, investors, or professionals. The bright open-concept layout is filled with natural light through oversized windows and showcases contemporary finishes throughout, including laminate flooring, neutral décor, and a functional floorplan designed for everyday living. The modern kitchen features white cabinetry, stainless steel appliances, ample prep space, breakfast bar seating, and seamless flow into the dining and living area—perfect for entertaining or relaxing at home. The spacious living room offers direct access to a private balcony with elevated views overlooking the neighbourhood. The bedroom features large windows, a walk-in closet, and convenient access to the beautifully finished 4pc bathroom complete with modern vanity and tiled tub/shower surround. In-suite laundry adds to the everyday functionality of the space. Residents enjoy access to exceptional building amenities while being just minutes to Appleby GO Station, major highways, shopping centres, restaurants, parks, and everyday conveniences. An incredible opportunity to own a move-in ready condo in one of Burlington’s fastest-growing and most convenient communities (id:2493) More details
    Listed by Royal LePage Burloak Real Estate Services
    Linda Maguire
  • 1860 CREEK WAY in Burlington (Uptown): Single Family for sale : MLS®# W13125970

    1860 CREEK WAY Burlington (Uptown) L7L 6P9
    Main Photo: 1860 CREEK WAY in Burlington (Uptown): Single Family for sale : MLS®# W13125970
    $889,900
    Single Family
    Status:
    Active
    MLS® Num:
    W13125970
    Bedrooms:
    3
    Bathrooms:
    4
    Welcome to 1860 Creek Way, a freehold semi-detached home in Burlington's popular Uptown/Corporate community, offering the space, yard, and lifestyle many buyers are looking for without condo fees. This 3-bedroom, 4-bath home features a bright main floor with an open living area, an eat-in kitchen with granite counters, stainless steel appliances, and a walkout to a fully fenced backyard with a deck, a mature tree, and room for kids, pets, or summer entertaining. Upstairs, the primary bedroom includes a walk-in closet and a private ensuite w/soaker tub, a major bonus in this price range, along with two additional bedrooms and a full main bath. The finished basement adds valuable extra living space for a rec room, home office, gym, or play area, plus a convenient powder room. Key updates include a newer roof, furnace, and A/C, updated appliances, fresh paint throughout, updated light fixtures, fence/deck, and upgraded attic insulation. Located near multiple well-regarded public and Catholic school options, parks, shopping, restaurants, transit, Appleby GO, Hwy 403 and 407. Why settle for a 3-storey condo townhouse with fees, stairs on every level, and little to no backyard when you can step into freehold living in an established Burlington neighbourhood? A smart option for first-time buyers, young families, or anyone ready to leave condo living behind. (id:2493) More details
    Listed by REAL BROKER ONTARIO LTD.
    Linda Maguire
  • 409 - 5001 CORPORATE DRIVE in Burlington (Uptown): Condo for sale : MLS®# W13123380

    409 - 5001 CORPORATE DRIVE Burlington (Uptown) L7L 0H5
    Main Photo: 409 - 5001 CORPORATE DRIVE in Burlington (Uptown): Condo for sale : MLS®# W13123380
    $649,900
    Single Family
    Status:
    Active
    MLS® Num:
    W13123380
    Bedrooms:
    2
    Bathrooms:
    2
    Welcome To Appleby Gardens In Desirable North Burlington! This Rare South-Facing Corner Unit Offers 2 Bedrooms, 2 Full Bathrooms, 896 Sq Ft Of Bright Open-Concept Living Space Plus A Private Balcony And 2 Parking Spots. Featuring Floor-To-Ceiling Windows Throughout, This Sun-Filled Suite Is Loaded With Natural Light And Modern Finishes. Stunning Kitchen With Granite Countertops, Large Centre Island, Stainless Steel Appliances, Custom Backsplash And Ample Cabinetry - Perfect For Entertaining. Spacious Open Layout With Laminate & Ceramic Flooring Throughout. Generous Primary Bedroom Features Double Closet And 4-Piece Ensuite. Split Bedroom Design Offers Privacy And Functionality Ideal For Professionals, Small Families Or Downsizers. Enjoy Modern Condo Living In A Prime Burlington Location Close To Shopping, Restaurants, Parks, Transit, Highways & More. Exceptional Building Amenities Include Party Room, Gym, Rooftop Terrace & Visitor Parking. Rare Opportunity To Own A Bright Corner Unit With 2 Parking Spaces In One Of Burlington's Most Convenient Communities! (id:2493) More details
    Listed by RE/MAX PREMIER INC.
    Linda Maguire
  • 5200 DES JARDINES DRIVE in Burlington (Uptown): Single Family for sale : MLS®# W13122916

    5200 DES JARDINES DRIVE Burlington (Uptown) L7L 6R1
    Main Photo: 5200 DES JARDINES DRIVE in Burlington (Uptown): Single Family for sale : MLS®# W13122916
    $989,000
    Single Family
    Status:
    Active
    MLS® Num:
    W13122916
    Bedrooms:
    3
    Bathrooms:
    3
    Your search is over! Desirable Freehold CORNER END UNIT on oversized property! Notice the difference! Stunning curb appeal, flooded with natural light through additional windows, inviting, functional open concept lay-out, this home has so much to offer! Main floor showcases hardwood floors welcoming foyer with closet, spacious open concept living room with corner fireplace, dining room & stunning renovated kitchen with stainless appliances, quartz counters, glass front cabinets and backsplash. Rarely offered fabulous added feature of a stunning, serene sun room directly off the kitchen (with heating and AC) - just imagine enjoying your coffee enjoying stunning natural views natural views around you! Sunroom leads to a private, fully fenced yard with sprinkler system. Convenient office / den with corner windows provides endless functional uses for families, and a stylish 2 piece powder room.Second floor offers neutral broadloom, 3 beds, a stunning primary bedroom with designer ensuite bathroom with pocket door, sconce lighting, soaker tub and walk-in shower, and a large walk-in closet, two additional well-sized bedrooms, a spa-like main bathroom with double vanity, and large double door linen closet.The Basement is ready to finish to your own desire, with the laundry conveniently situated allowing a very large open area to configure to your own taste - endless possibilities! Smart Home features - wifi outlets, smart switches with programmable timers & dimmers & Nest thermostat & Ring doorbell, motion sensors. Garage with convenient inside entry and wifi operated GDO. Nestled perfectly in a quiet, enclave of homes, just minutes from walking trails, and convenient amenities, shops restaurants, parks, hospital, recreational facilities, pools, rinks, transit, highways and GO! Enjoy everything Burlington has to offer, continually ranked as one of the top, most livable cities in Canada. Nothing to do but move in and enjoy your new home! (id:2493) More details
    Listed by ROYAL LEPAGE REALTY PLUS OAKVILLE
    Linda Maguire
  • 5001 CORPORATE Drive Unit# 204 in Burlington: Condo for sale : MLS®# 40828796

    5001 CORPORATE Drive Unit# 204 Burlington L7L 0H5
    Main Photo: 5001 CORPORATE Drive Unit# 204 in Burlington: Condo for sale : MLS®# 40828796
    $575,000
    Single Family
    Status:
    Active
    MLS® Num:
    40828796
    Bedrooms:
    2
    Bathrooms:
    2
    Floor Area:
    833 sq. ft.
    Welcome to a Appleby Gardens!  This spacious and bright 2-bedroom, 2-bathroom CORNER UNIT is updated and move-in ready. Freshly painted throughout with new flooring and a new kitchen island with breakfast bar. The open-concept kitchen flows right into the living room, which is surrounded by windows and a walkout to the generous sized 22’ wide balcony. The large primary bedroom includes a 4-piece ensuite and its own private walkout to the balcony. Second full bathroom and in-suite laundry adds additional convenience.  This corner unit offers more windows, more natural light, and added privacy between bedrooms. Located close to amenities galore with quick highway and GO access for an easy commute.  Must see! (id:2493) More details
    Listed by RE/MAX Escarpment Realty Inc.
    Linda Maguire
  • 204 - 5001 CORPORATE DRIVE in Burlington (Uptown): Condo for sale : MLS®# W13107364

    204 - 5001 CORPORATE DRIVE Burlington (Uptown) L7L 0H5
    Main Photo: 204 - 5001 CORPORATE DRIVE in Burlington (Uptown): Condo for sale : MLS®# W13107364
    $575,000
    Single Family
    Status:
    Active
    MLS® Num:
    W13107364
    Bedrooms:
    2
    Bathrooms:
    2
    Welcome to a Appleby Gardens! This spacious and bright 2-bedroom, 2-bathroom CORNER UNIT is updated and move-in ready. Freshly painted throughout with new flooring and a new kitchen island with breakfast bar. The open-concept kitchen flows right into the living room, which is surrounded by windows and a walkout to the generous sized 22' wide balcony. The large primary bedroom includes a 4-piece ensuite and its own private walkout to the balcony. Second full bathroom and in-suite laundry adds additional convenience. This corner unit offers more windows, more natural light, and added privacy between bedrooms. Located close to amenities galore with quick highway and GO access for an easy commute. Must see! (id:2493) More details
    Listed by RE/MAX ESCARPMENT REALTY INC.
    Linda Maguire
  • 808 - 1940 IRONSTONE DRIVE in Burlington (Uptown): Condo for sale : MLS®# W13102474

    808 - 1940 IRONSTONE DRIVE Burlington (Uptown) L7L 0E4
    Main Photo: 808 - 1940 IRONSTONE DRIVE in Burlington (Uptown): Condo for sale : MLS®# W13102474
    $445,000
    Single Family
    Status:
    Active
    MLS® Num:
    W13102474
    Bedrooms:
    2
    Bathrooms:
    2
    Bright and beautifully maintained 1 bed + den, 1.5 bath condo in a highly convenient Burlington location. This 661 sq ft suite features floor-to-ceiling windows, laminate flooring throughout, and unobstructed Niagara Escarpment views. Open-concept kitchen with maple cabinetry, subway tile backsplash, track lighting, and centre island with breakfast bar. Spacious living area with walk-out to private balcony with glass railings and wood-look tile decking. Primary bedroom offers balcony access, feature accent wall, double closets, and semi-ensuite access to 4-piece bath with espresso vanity. Versatile den ideal for office or flex space. Includes 2-piece powder room, in-suite laundry, and 1 underground parking space. Exceptional building amenities include ample visitor parking, gym, yoga studio, billiards lounge, games room, party room, and landscaped outdoor terrace with BBQs and pergolas. Steps to Metro, cafes, restaurants, transit, and quick access to QEW, 407, and Appleby GO. (id:2493) More details
    Listed by RE/MAX ABOUTOWNE REALTY CORP.
    Linda Maguire
1-12/31
Data was last updated May 26, 2026 at 10:15 PM (UTC)
The trademarks REALTOR®, REALTORS®, and the REALTOR® logo are controlled by The Canadian Real Estate Association (CREA) and identify real estate professionals who are member’s of CREA. The trademarks MLS®, Multiple Listing Service® and the associated logos are owned by CREA and identify the quality of services provided by real estate professionals who are members of CREA. Used under license.