THE NEIGHBOURHOOD

CORPORATE

Located at the north end of Burlington!
Explore Corporate

A beautiful place to live, work and play

Welcome to the vibrant Corporate community, located at the north end of Burlington! This neighbourhood offers a bustling atmosphere with a diverse range of industries and housing options. Whether you're a first-time homebuyer or looking to downsize, the Corporate community has something for everyone. Known as one of the original Burlington neighbourhoods, it is sometimes referred to as South Orchard. Let's explore what the Corporate community has to offer:
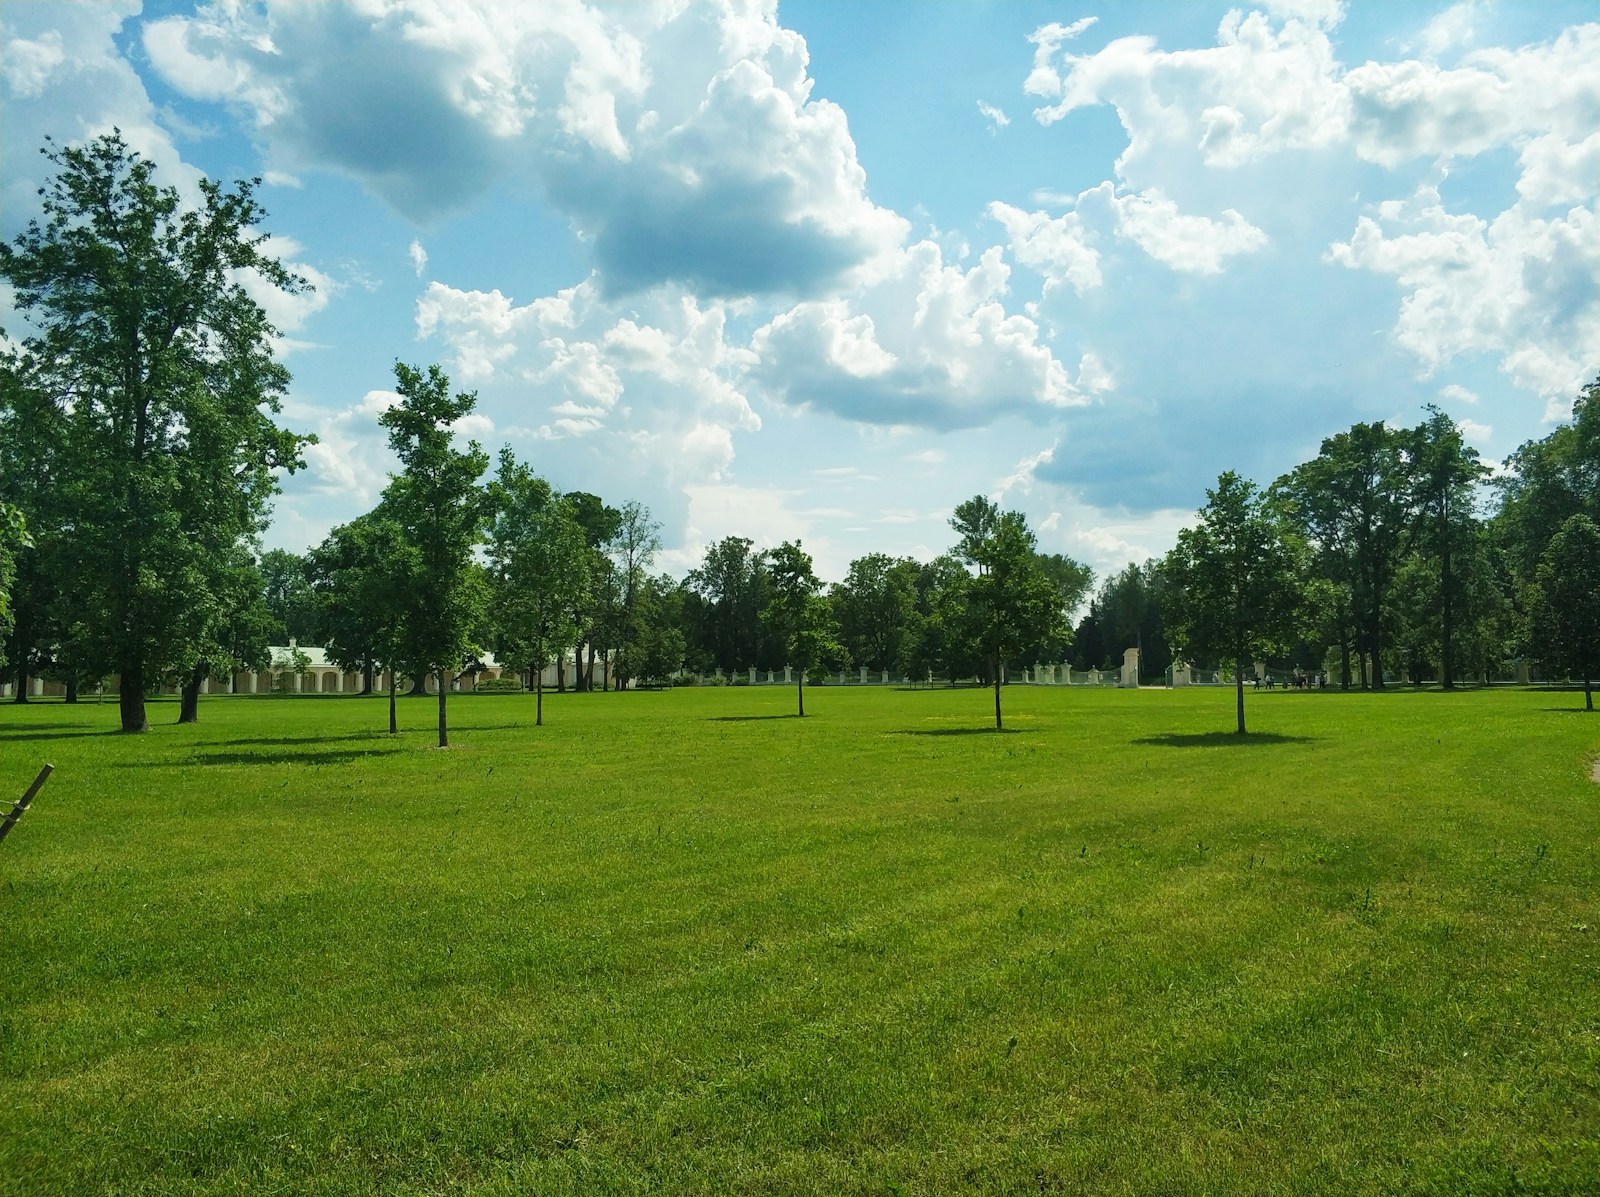
Welcome!

Corporate on the map

A vibrant community

Amenities

Close to everything just around the corner

Shop And Dine

Corporate has it all

Discover the Charm of Corporate Neighbourhood  where a unique blend of culinary experiences come together. Enjoy a leisurely lunch break with delightful bites from local eateries or grab a coffee to savour while strolling through the serene surroundings.

Experience a different side of corporate life - where good food and a relaxed atmosphere come together harmoniously. 

Search All Available Properties

Forgot password Extend Verify Contact
1-12/31
  • 5146 PORTER STREET in Burlington (Uptown): Single Family for sale : MLS®# W13801822

    5146 PORTER STREET Burlington (Uptown) L7L 6K8
    Main Photo: 5146 PORTER STREET in Burlington (Uptown): Single Family for sale : MLS®# W13801822
    $899,000
    Single Family
    Status:
    Active
    MLS® Num:
    W13801822
    Bedrooms:
    5
    Bathrooms:
    4
    Welcome to this spacious and well-maintained 4+1 bedroom semi-detached home offering over 2,800 sq. ft. of total living space in one of Burlington's most desirable and family-friendly neighbourhoods. Designed with a bright and functional modern open house layout, this move-in-ready home is perfect for growing families seeking comfort, flexibility, and an unbeatable location. The inviting interior features pot lights throughout, generously sized principal rooms, and the convenience of second-floor laundry. A true highlight is the beautifully renovated finished basement, offering a bright and versatile living space complete with pot lights, a spacious recreation area, one bedroom, and a full bathroom-ideal for extended family, guests, a home office, or multi-generational living. An egress window provides added safety and natural light. Ideally located near top-rated schools with convenient school bus access, this home is just steps to parks, shopping, restaurants, and everyday amenities. Commuters will appreciate quick access to the QEW, Highways 403 and 407, as well as nearby GO Transit, making travel throughout the GTA effortless. Offering exceptional space, a beautifully updated basement, and an outstanding location, this is a fantastic opportunity to own a versatile family home in one of Burlington's most sought-after communities. (id:2493) More details
    Listed by RE/MAX EXCEL REALTY LTD.
    Linda Maguire
  • OPEN HOUSE: 24 - 1751 LAMPMAN AVENUE in Burlington (Uptown): Condo for sale : MLS®# W13797790

    24 - 1751 LAMPMAN AVENUE Burlington (Uptown) L7L 6W2
    OPEN HOUSE: Sep 20, 2026
    02:00 PM - 04:00 PM EDT
    Open House on Sunday, September 20, 2026 2:00PM - 4:00PM
    Main Photo: 24 - 1751 LAMPMAN AVENUE in Burlington (Uptown): Condo for sale : MLS®# W13797790
    $650,000
    Single Family
    Status:
    Active
    MLS® Num:
    W13797790
    Bedrooms:
    2
    Bathrooms:
    2
    Set in Burlington's sought-after Uptown neighbourhood, Unit 24 at 1751 Lampman Avenue delivers the kind of outdoor space and layout that is increasingly hard to find in townhome living. This well-designed two-storey townhome offers a functional floor plan with comfortable principal rooms, generous bedroom space and the convenience of second-floor laundry. The walkout basement extends the living space and opens directly to a private backyard oasis, creating an easy connection between indoor and outdoor living. And the backyard is the standout. Tucked away with no immediate neighbours behind, the setting offers an exceptional sense of privacy and room to enjoy the outdoors, whether you're entertaining, relaxing or enjoying a quiet morning outside. The location puts everyday convenience close at hand, with shopping, restaurants, parks, schools and transit nearby, plus easy access to major highways and GO Transit. Uptown Burlington offers a convenient balance of residential living, amenities and connectivity. Condo fees as low as $180.74/month add to the appeal, making this an opportunity to enjoy townhome living with an exceptionally private outdoor setting and low monthly fees. A townhome that checks the boxes where they matter most: a smart layout, walkout access to a private backyard, no immediate rear neighbours, and a location that keeps you connected to everything Burlington has to offer. (id:2493) More details
    Listed by PROPERTY.CA INC.
    Linda Maguire
  • 237 - 5010 CORPORATE DRIVE in Burlington (Uptown): Condo for sale : MLS®# W13779574

    237 - 5010 CORPORATE DRIVE Burlington (Uptown) L7L 0H6
    Main Photo: 237 - 5010 CORPORATE DRIVE in Burlington (Uptown): Condo for sale : MLS®# W13779574
    $464,900
    Single Family
    Status:
    Active
    MLS® Num:
    W13779574
    Bedrooms:
    2
    Bathrooms:
    1
    Welcome to this charming four-storey condominium, beautifully distinguished by its inviting Arts & Crafts-inspired architecture. This thoughtfully designed one-bedroom plus den residence offers 709 sq. ft. of comfortable, stylish living space. The bright open-concept layout features laminate flooring throughout and a well-appointed kitchen with granite countertops and built-in stainless-steel appliances-ideal for both everyday living and entertaining. The spacious four-piece bathroom includes a separate shower, while the sunny 45 sq. ft. balcony offers a private outdoor retreat for morning coffee or evening relaxation. Enjoy year-round comfort with thermal heating and cooling included in the maintenance fee. Residents also benefit from attractive building amenities, one underground parking space, and a conveniently located locker on the same floor. Warm, welcoming, and effortlessly convenient, this residence offers an exceptional lifestyle in a beautifully designed condominium setting. (id:2493) More details
    Listed by RE/MAX REALTY SPECIALISTS INC.
    Linda Maguire
  • 501 - 1980 IMPERIAL WAY in Burlington (Uptown): Condo for sale : MLS®# W13774426

    501 - 1980 IMPERIAL WAY Burlington (Uptown) L7L 0E7
    Main Photo: 501 - 1980 IMPERIAL WAY in Burlington (Uptown): Condo for sale : MLS®# W13774426
    $729,000
    Single Family
    Status:
    Active
    MLS® Num:
    W13774426
    Bedrooms:
    3
    Bathrooms:
    2
    Welcome to one of North Burlington's most distinctive condo offerings, where builder-grade ends and true craftsmanship begins. This fully renovated suite stands apart with high-end, thoughtfully curated finishes you simply won't find elsewhere in the building. From the rich flooring to the plaster crown moulding and designer kitchen featuring granite counters w/breakfast bar, undermount LED lighting, and premium appliances, every detail has been elevated with purpose and style. Lutron light switches throughout match with elegant lighting choices.Over $32,000 spent in upgrades! The open-concept layout is anchored by a stunning oversized breakfast bar & custom brick veneer wall, perfect for entertaining or everyday living, seamlessly flowing into a bright and inviting living & dining space. Step out to your large private balcony and take in the rare, unobstructed northwest-facing views over lush greenspace, offering a peaceful and private backdrop that few units in the building can match.This is the largest floor plan available, featuring 2 spacious bedrooms (Primary features walk-in closet & Ensuite bathroom) plus a versatile den currently set up as a gym, but easily suited for a home office, guest space, or additional living area. Ideal for both young professionals and downsizers alike, this layout adapts to your lifestyle. The building features rooftop solar collectors which sell energy back to Hydro keeping condo fees low and Geo-thermal heating / AC ensures the lowest energy costs. EV charging available.Complete with 1 parking spot and a locker, this is turnkey condo living without compromise. Modern, unique, and surrounded by nature, yet close to everything Burlington has to offer.Opportunities like this are rare. Don't miss it! (id:2493) More details
    Listed by HOUSESIGMA INC.
    Linda Maguire
  • OPEN HOUSE: 1745 CREEK Way Unit# 7 in Burlington: Condo for sale : MLS®# 40862092

    1745 CREEK Way Unit# 7 Burlington L7L 7E1
    OPEN HOUSE: Sep 20, 2026
    02:00 PM - 04:00 PM EDT
    Open House on Sunday, September 20, 2026 2:00PM - 4:00PM
    Main Photo: 1745 CREEK Way Unit# 7 in Burlington: Condo for sale : MLS®# 40862092
    $1,049,999
    Single Family
    Status:
    Active
    MLS® Num:
    40862092
    Bedrooms:
    3
    Bathrooms:
    3
    Floor Area:
    1,605 sq. ft.
    Rarely offered end-unit townhouse with a double-car garage, ideally positioned on a quiet cul-de-sac, backing onto Sheldon Creek, trails and a peaceful wooded setting. Offering the privacy and feel of a detached home, this bright and spacious residence features three generous bedrooms, three bathrooms, a fully fenced private yard and low condo fees. The main floor offers an open living and dining area with a gas fireplace, an eat-in kitchen with stainless steel appliances, a walkout to the backyard and convenient main-floor laundry. Large windows throughout the home allow for an abundance of natural light. Upstairs, the spacious primary bedroom features a walk-in closet and private four-piece ensuite, complemented by two additional spacious bedrooms and a four-piece bathroom. The finished lower level provides additional family living space along with an abundance of storage. Recent updates include new flooring, light fixtures and updated electrical. The double-car garage features windows, adding natural light and functionality. Enjoy a private, fully fenced yard backing onto trails and a peaceful wooded setting. Ideally located close to parks, schools, shopping, restaurants and major highways. (id:2493) More details
    Listed by RE/MAX Escarpment Realty Inc.
    Linda Maguire
  • OPEN HOUSE: 7 - 1745 CREEK WAY in Burlington (Uptown): Condo for sale : MLS®# W13775006

    7 - 1745 CREEK WAY Burlington (Uptown) L7L 7E1
    OPEN HOUSE: Sep 20, 2026
    02:00 PM - 04:00 PM EDT
    Open House on Sunday, September 20, 2026 2:00PM - 4:00PM
    Main Photo: 7 - 1745 CREEK WAY in Burlington (Uptown): Condo for sale : MLS®# W13775006
    $1,049,999
    Single Family
    Status:
    Active
    MLS® Num:
    W13775006
    Bedrooms:
    3
    Bathrooms:
    3
    Rarely offered end-unit townhouse with a double-car garage, ideally positioned on a quiet cul-de-sac, backing onto Sheldon Creek, trails and a peaceful wooded setting. Offering the privacy and feel of a detached home, this bright and spacious residence features three generous bedrooms, three bathrooms, a fully fenced private yard and low condo fees. The main floor offers an open living and dining area with a gas fireplace, an eat-in kitchen with stainless steel appliances, a walkout to the backyard and convenient main-floor laundry. Large windows throughout the home allow for an abundance of natural light. Upstairs, the spacious primary bedroom features a walk-in closet and private four-piece ensuite, complemented by two additional spacious bedrooms and a four-piece bathroom. The finished lower level provides additional family living space along with an abundance of storage. Recent updates include new flooring, light fixtures and updated electrical. The double-car garage features windows, adding natural light and functionality. Enjoy a private, fully fenced yard backing onto trails and a peaceful wooded setting. Ideally located close to parks, schools, shopping, restaurants and major highways. (id:2493) More details
    Listed by RE/MAX ESCARPMENT REALTY INC.
    Linda Maguire
  • 707 - 1701 LAMPMAN AVENUE in Burlington (Uptown): Condo for sale : MLS®# W13764748

    707 - 1701 LAMPMAN AVENUE Burlington (Uptown) L7L 6R7
    Main Photo: 707 - 1701 LAMPMAN AVENUE in Burlington (Uptown): Condo for sale : MLS®# W13764748
    $599,000
    Single Family
    Status:
    Active
    MLS® Num:
    W13764748
    Bedrooms:
    3
    Bathrooms:
    2
    5 Elite Picks! Here Are 5 Reasons To Make This Home Your Own: 1. Bright & Beautiful 3 Bedroom & 2 Bath Condo Suite in the Heart of Burlington Boasting 1,036 Sq.Ft. of Living Space with Upgraded Vinyl Flooring Thruout ('19)! 2. Spacious Updated Kitchen ('19) with Extended Upper Cabinets, Quartz Countertops & Glass Tile Backsplash, Open to Breakfast/Dining Area and Bright & Airy Great Room with Vaulted Ceiling & Patio Door Walk-Out to Updated Oversized Balcony with New Flooring & Railings ('26), Plus Access to Convenient Storage Area! 3. Lovely Primary Bedroom Boasting Large Windows & Beautiful Barn Door Entry to 4pc Ensuite with Updated Vanity ('19)! 4. 2 Additional Bedrooms (B/I Wardrobe Added to Original Den), 3pc Main Bath & Ensuite Laundry Complete the Suite. 5. Conveniently Located in Uptown Burlington Community within Walking Distance to Shopping & Restaurants, Parks & Trails and Many More Amenities... Plus Quick Access to Appleby GO & QEW/403! All This & More! Bright 2-Storey Entry Leading up to Main Level. Includes 1 Parking Space Plus Ample Street Parking in the Area! Dec. 2019 Updates Include Custom Ikea PAX Closets, New Toilets, Painted Stair Railings, Updated Light Switches & Outlet Covers, Updated Door Hardware, Upgraded Light Fixtures, Smooth Ceilings in PBR & Hallway, Whole Condo Painted, Ecobee Thermostat, Google Nest Smoke Detector & Google Nest Doorbell. New Carpet Treads on Stairs '26. Old Kitec Plumbing Replaced. **LOW Maintenance Fee Includes All Exterior Maintenance (Roof, Windows, Doors, Balcony, Parking), Lawn Maintenance, Snow Removal & Garbage Removal. (id:2493) More details
    Listed by REAL ONE REALTY INC.
    Linda Maguire
  • 809 - 1940 IRONSTONE DRIVE in Burlington (Uptown): Condo for sale : MLS®# W13759882

    809 - 1940 IRONSTONE DRIVE Burlington (Uptown) L7L 0E4
    Main Photo: 809 - 1940 IRONSTONE DRIVE in Burlington (Uptown): Condo for sale : MLS®# W13759882
    $625,000
    Single Family
    Status:
    Active
    MLS® Num:
    W13759882
    Bedrooms:
    2
    Bathrooms:
    2
    Welcome to Unit 809 at the prestigious Ironstone Condominiums, located at 1940 Ironstone Drive in desirable Uptown Burlington.This bright and spacious corner suite features 918 square feet of living space, including 2 bedrooms plus a versatile den and 2full bathrooms, thoughtfully upgraded with stylish finishes throughout. The modern kitchen showcases white cabinetry, whitequartz countertops, a double under-mount sink, and a mosaic tile backsplash. The adjacent den has been cleverly converted intoan extended pantry and beverage station complete with beverage fridge and wine cooler-perfect for entertaining and everydayconvenience. Neutral grey vinyl flooring and upgraded lighting fixtures flow seamlessly throughout the suite. Floor-to-ceilingwindows fill the living spaces with natural light and lead to a large private balcony accessible from both the living room andsecond bedroom. A separate dining area provides a comfortable space for hosting and family meals. The primary bedroomfeatures double closets with stylish barn-style doors and a 4-piece ensuite bathroom. Additional conveniences include a stackedwasher and dryer, upgraded fixtures and finishes, one underground parking space, and a storage locker. Residents enjoy animpressive selection of building amenities including a fully equipped fitness centre, yoga room, games room, media room, library,party room, rooftop terrace with community BBQs, concierge service, contemporary lobby with fireplace and seating area, mailroom, and covered visitor parking. Ideally situated close to a wide variety of restaurants, cafés, shopping, and everyday services,with easy access to major highways, parks, walking trails, schools, a community recreation centre, and public transit. A fantasticopportunity to enjoy modern condo living in one of Burlington's most convenient neighbourhoods. (id:2493) More details
    Listed by RE/MAX ESCARPMENT REALTY INC.
    Linda Maguire
  • 1940 IRONSTONE Drive Unit# 809 in Burlington: Condo for sale : MLS®# 40860908

    1940 IRONSTONE Drive Unit# 809 Burlington L7L 0E4
    Main Photo: 1940 IRONSTONE Drive Unit# 809 in Burlington: Condo for sale : MLS®# 40860908
    $625,000
    Single Family
    Status:
    Active
    MLS® Num:
    40860908
    Bedrooms:
    2
    Bathrooms:
    2
    Floor Area:
    918 sq. ft.
    Welcome to Unit 809 at the prestigious Ironstone Condominiums, located at 1940 Ironstone Drive in desirable Uptown Burlington. This bright and spacious corner suite features 918 square feet of living space, including 2 bedrooms plus a versatile den and 2 full bathrooms, thoughtfully upgraded with stylish finishes throughout. The modern kitchen showcases white cabinetry, white quartz countertops, a double under-mount sink, and a mosaic tile backsplash. The adjacent den has been cleverly converted into an extended pantry and beverage station complete with beverage fridge and wine cooler-perfect for entertaining and everyday convenience. Neutral grey vinyl flooring and upgraded lighting fixtures flow seamlessly throughout the suite. Floor-to-ceiling windows fill the living spaces with natural light and lead to a large private balcony accessible from both the living room and second bedroom. A separate dining area provides a comfortable space for hosting and family meals. The primary bedroom features double closets with stylish barn-style doors and a 4-piece ensuite bathroom. Additional conveniences include a stacked washer and dryer, upgraded fixtures and finishes, one underground parking space, and a storage locker. Residents enjoy an impressive selection of building amenities including a fully equipped fitness centre, yoga room, games room, media room, library, party room, rooftop terrace with community BBQs, concierge service, contemporary lobby with fireplace and seating area, mail room, and covered visitor parking. Ideally situated close to a wide variety of restaurants, cafés, shopping, and everyday services, with easy access to major highways, parks, walking trails, schools, a community recreation centre, and public transit. A fantastic opportunity to enjoy modern condo living in one of Burlington's most convenient neighbourhoods. (id:2493) More details
    Listed by RE/MAX Escarpment Realty Inc.
    Linda Maguire
  • 410 - 5001 CORPORATE DRIVE in Burlington (Tansley): Condo for sale : MLS®# W13756652

    410 - 5001 CORPORATE DRIVE Burlington (Tansley) L7L 0H5
    Main Photo: 410 - 5001 CORPORATE DRIVE in Burlington (Tansley): Condo for sale : MLS®# W13756652
    $599,900
    Single Family
    Status:
    Active
    MLS® Num:
    W13756652
    Bedrooms:
    2
    Bathrooms:
    2
    Live close to it all in Appleby Gardens! Bright southwest-facing corner unit offering unobstructed views, floor-to-ceiling windows and two balconies. This modern 2-bedroom, 2-bathroom open concept layout, features a bright kitchen overlooking the living room with balcony, granite countertops and an upgraded pantry with matching bar/coffee station-perfect for extra storage and entertaining. Positioned at opposite ends of the suite for added privacy, both bedrooms feature built-in closet organizers, while the primary suite offers a 5-piece ensuite and the second bedroom has its own 3-piece bathroom & balcony. Enjoy a well-maintained building with visitor parking, a fitness room, a party room, and best of all, two side-by-side underground parking spaces, plus a bike locker. Millcroft Shopping Centre is just one block away for an easy walk to everyday essentials. Minutes to Tansley Woods Community Centre, Millcroft Golf Club and Bronte Creek Provincial Park for outdoor activities. Easy transit to the QEW, 407, 403 and Appleby GO Station. In a nutshell, a terrific location for a lifestyle that puts everything you need close to home! (id:2493) More details
    Listed by RE/MAX ESCARPMENT REALTY INC.
    Linda Maguire
  • 5001 CORPORATE Drive Unit# 410 in Burlington: Condo for sale : MLS®# 40861401

    5001 CORPORATE Drive Unit# 410 Burlington L7L 0H5
    Main Photo: 5001 CORPORATE Drive Unit# 410 in Burlington: Condo for sale : MLS®# 40861401
    $599,900
    Single Family
    Status:
    Active
    MLS® Num:
    40861401
    Bedrooms:
    2
    Bathrooms:
    2
    Floor Area:
    904 sq. ft.
    Live close to it all in Appleby Gardens! Bright southwest-facing corner unit offering unobstructed views, floor-to-ceiling windows and two balconies. This modern 2-bedroom, 2-bathroom open concept layout, features a bright kitchen overlooking the living room with balcony, granite countertops and an upgraded pantry with matching bar/coffee station-perfect for extra storage and entertaining. Positioned at opposite ends of the suite for added privacy, both bedrooms feature built-in closet organizers, while the primary suite offers a 5-piece ensuite and the second bedroom has its own 3-piece bathroom & balcony. Enjoy a well-maintained building with visitor parking, a fitness room, a party room, and best of all, two side-by-side underground parking spaces, plus a bike locker. Millcroft Shopping Centre is just one block away for an easy walk to everyday essentials. Minutes to Tansley Woods Community Centre, Millcroft Golf Club and Bronte Creek Provincial Park for outdoor activities. Easy transit to the QEW, 407, 403 and Appleby GO Station. In a nutshell, a terrific location for a lifestyle that puts everything you need close to home! (id:2493) More details
    Listed by RE/MAX Escarpment Realty Inc.
    Linda Maguire
  • 601 - 1998 IRONSTONE DRIVE in Burlington (Uptown): Condo for sale : MLS®# W13699616

    601 - 1998 IRONSTONE DRIVE Burlington (Uptown) L7L 7P7
    Main Photo: 601 - 1998 IRONSTONE DRIVE in Burlington (Uptown): Condo for sale : MLS®# W13699616
    $639,900
    Single Family
    Status:
    Active
    MLS® Num:
    W13699616
    Bedrooms:
    2
    Bathrooms:
    2
    Absolutely stunning south-facing 1,227 sq. ft. suite in the sought-after Millcroft Place condominium, feature 2 bedrooms and 2 full bathrooms with spectacular skyline and lake views. This beautifully appointed open-concept home is tastefully decorated in neutral tones and showcases a spacious maple kitchen with granite countertops, breakfast bar, pantry, and stainless steel appliances. Additional upgrades include granit countertops in both bathrooms, crown moulding, hardwood flooring throughout, upgraded ceramic tile, and impressive 9-foot ceilings. The spacious primary bedroom offers a luxurious ensuite, creating the perfect private retreat. A bright, elegant living space with exceptional finishes throughout makes this a truly move-in-ready home. Excellent amenities, including an exercise room, workshop, and party room complete with a kitchen, pool table, and TV. On-site superintendent provides added peace of mind and convenience. Pet-friendly building allowing one dog and one cat. Located in North East Burlington, you're just minutes form shopping, restaurants, parks, transit, golf, and many other amenities. (id:2493) More details
    Listed by ROYAL LEPAGE REALTY PLUS OAKVILLE
    Linda Maguire
1-12/31
Data was last updated September 20, 2026 at 12:45 PM (UTC)
The trademarks REALTOR®, REALTORS®, and the REALTOR® logo are controlled by The Canadian Real Estate Association (CREA) and identify real estate professionals who are member’s of CREA. The trademarks MLS®, Multiple Listing Service® and the associated logos are owned by CREA and identify the quality of services provided by real estate professionals who are members of CREA. Used under license.