THE NEIGHBOURHOOD

PALMER

A vibrant neighbourhood constructed in the late 1990s
Explore Palmer

A beautiful place to live, work and play

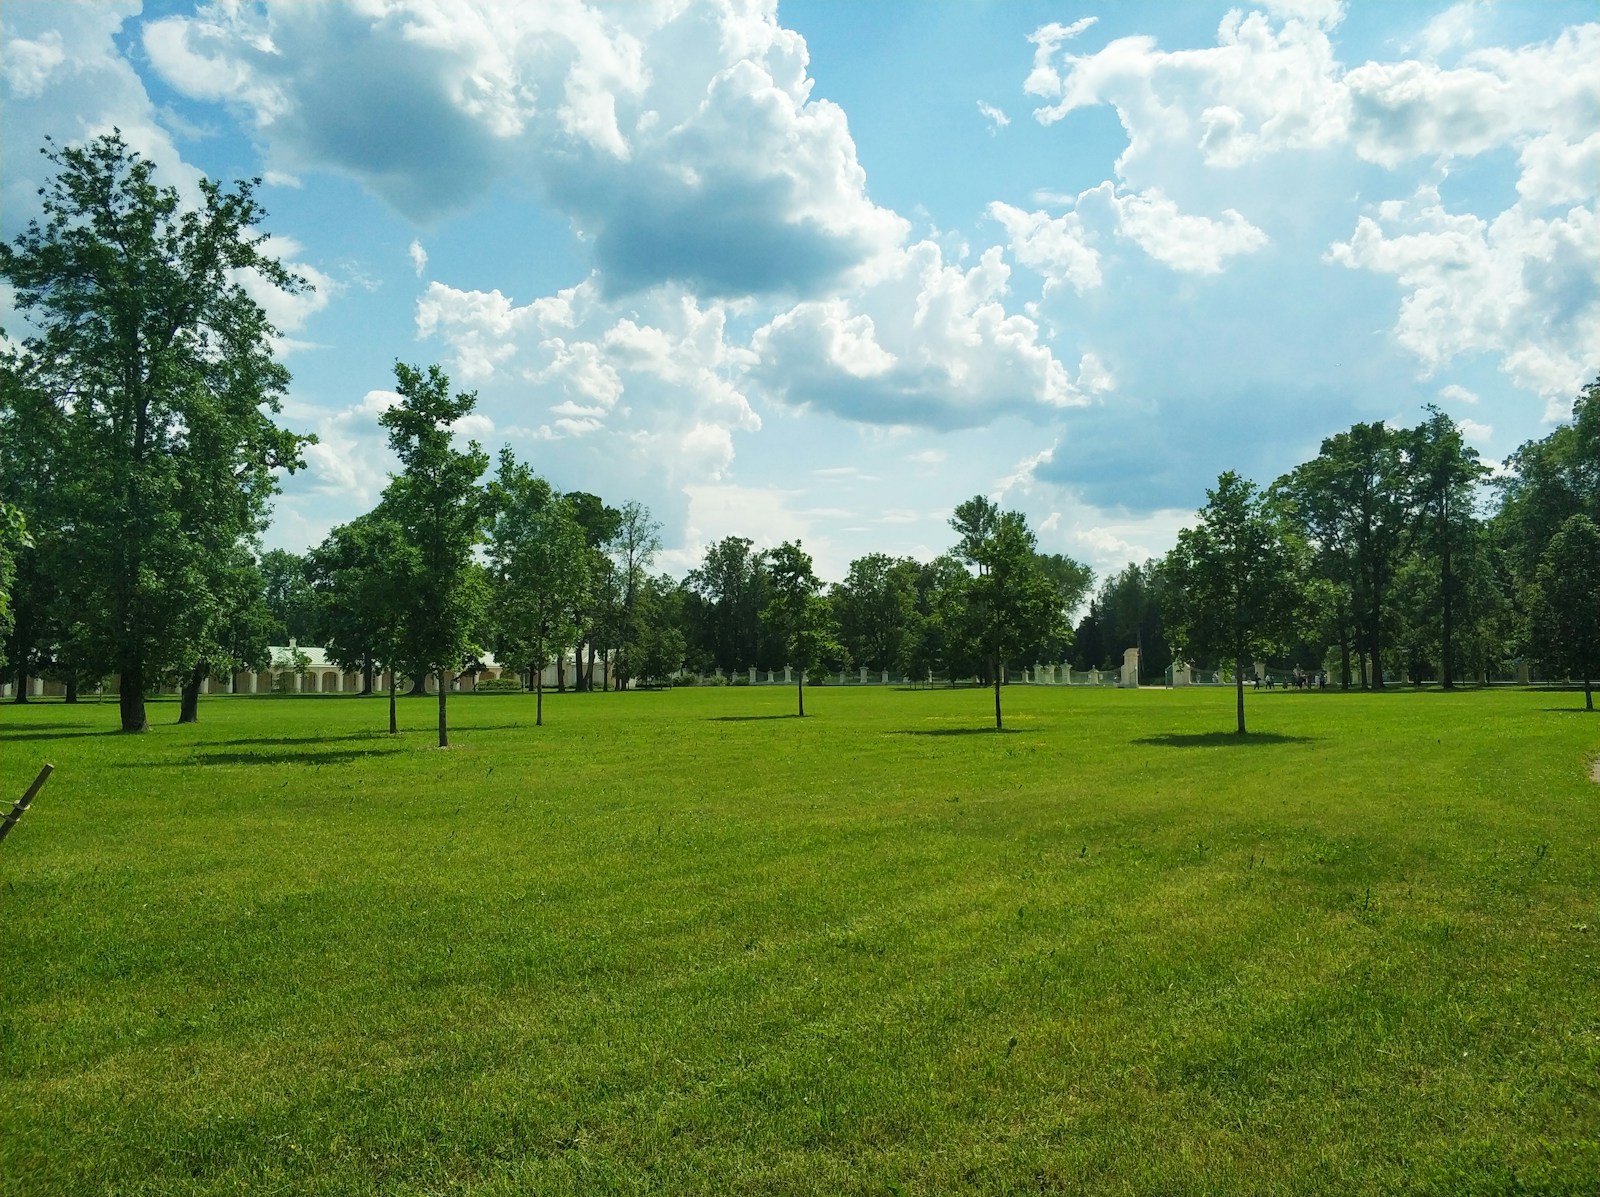
Welcome to the charming Palmer neighbourhood in Burlington! Constructed in the late 1990s, Palmer offers a family-friendly environment and boasts a variety of housing options, including semi-detached, detached, townhouses, and condominium homes. With its convenient location, residents of Palmer enjoy easy access to a wide range of restaurants and shopping opportunities

Welcome!

Palmer Woods on the map

A vibrant community

Amenities

Close to everything just around the corner

Shop And Dine

Palmer has it all

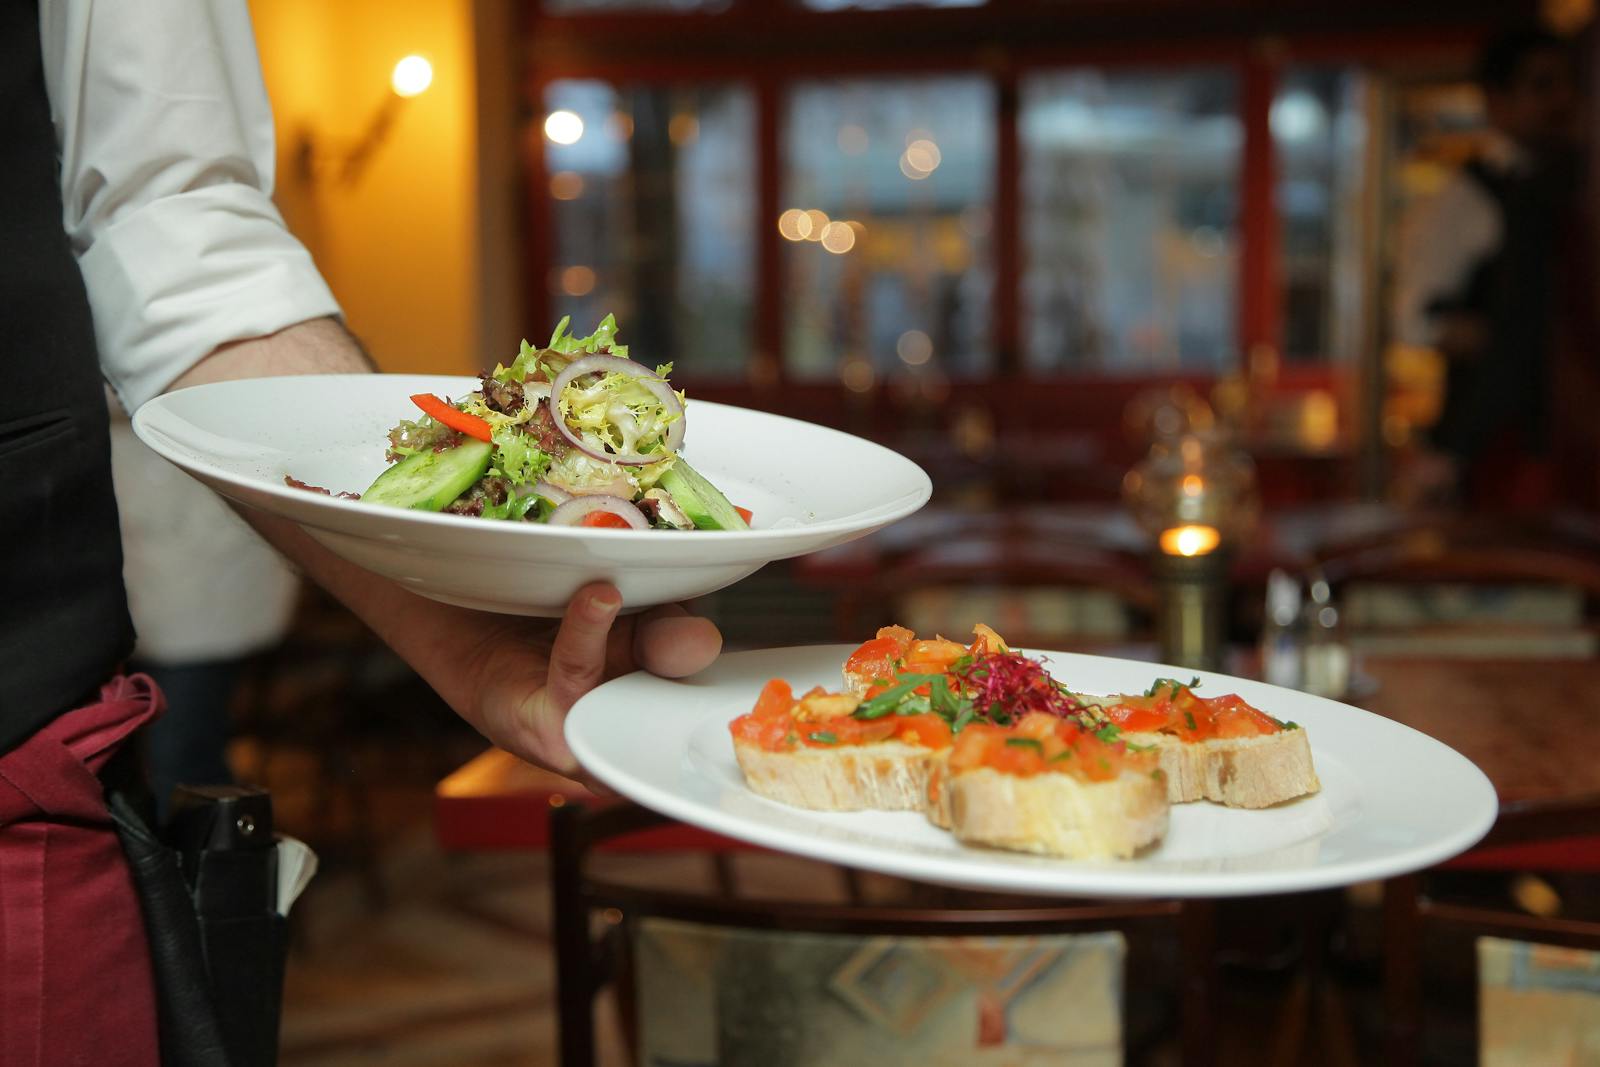
Palmer boasts a diverse dining scene with a variety of restaurants and eateries.

Explore local establishments serving international cuisines, family-friendly fare, and cozy cafes. 

Search All Available Properties

Forgot password Extend Verify Contact
1-12/29
  • OPEN HOUSE: 402 - 1830 WALKER'S LINE in Burlington (Palmer): Condo for sale : MLS®# W14107330

    402 - 1830 WALKER'S LINE Burlington (Palmer) L7M 4V5
    OPEN HOUSE: Oct 25, 2026
    02:00 PM - 04:00 PM EDT
    Open House on Sunday, October 25, 2026 2:00PM - 4:00PM
    Main Photo: 402 - 1830 WALKER'S LINE in Burlington (Palmer): Condo for sale : MLS®# W14107330
    $529,000
    Single Family
    Status:
    Active
    MLS® Num:
    W14107330
    Bedrooms:
    2
    Bathrooms:
    2
    Vaulted ceilings, open southeast views and beautiful natural light set the tone for this spacious penthouse-level suite at 1830 Walker's Line. Beautifully maintained and updated, this two-bedroom, two-full-bathroom home offers over 1,000 sq. ft. of thoughtfully laid-out living space in a well-managed boutique building in Burlington. The open-concept living and dining area provides plenty of room to entertain, with a gas fireplace adding warmth and beautiful vinyl plank flooring runs throughout the suite. The updated kitchen features full-sized appliances, ample cabinetry and peninsula bar seating with beautiful granite countertops. French doors open to a sunny open balcony, extending the living space outdoors. Both bedrooms are bright and generously sized, with plenty of storage. The primary bedroom includes a four-piece ensuite with a bathtub and a separate linen closet. Storage is abundant throughout the suite and a separate storage locker and secure underground parking complete the package. Groceries, shopping, daycare and everyday amenities are close by, with convenient access to highways and Burlington Transit. Residents also enjoy a private party room, a gym and visitor parking for guests. For first-time buyers looking to enter the Burlington market, this home checks the boxes: generous square footage, two proper bedrooms, two full bathrooms, outdoor space, storage and parking. A spacious, beautifully maintained home you can settle into and grow with. (id:2493) More details
    Listed by SOTHEBY'S INTERNATIONAL REALTY CANADA
    Linda Maguire
  • 105 - 3480 UPPER MIDDLE ROAD in Burlington (Palmer): Condo for sale : MLS®# W14106716

    105 - 3480 UPPER MIDDLE ROAD Burlington (Palmer) L7M 4R9
    Main Photo: 105 - 3480 UPPER MIDDLE ROAD in Burlington (Palmer): Condo for sale : MLS®# W14106716
    $679,000
    Single Family
    Status:
    Active
    MLS® Num:
    W14106716
    Bedrooms:
    2
    Bathrooms:
    2
    Welcome to 105-3480 Upper Middle Road, located in the popular Tuck's Forest community in Burlington. This bright and well-maintained townhome offers a flexible layout, private outdoor space and a convenient location close to shopping, parks, transit and major highways.Freshly painted and filled with natural light, the main floor is carpet-free and features a comfortable, functional layout. The kitchen offers plenty of cabinetry and workspace and opens to the main living and dining areas, creating an inviting setting for everyday living and entertaining.The upper level features two spacious bedrooms and a full 4 pc. bathroom, providing a practical and comfortable layout.The main floor also includes a convenient powder room, ideal for guests.The fully finished lower level adds valuable additional living space that can be used as a recreation room, home office, fitness area, guest space or family room. The laundry area includes stacked washer and dryer units along with a convenient laundry tub, providing excellent functionality. Sliding doors lead to a private backyard , offering a quiet place to relax, enjoy your morning coffee or unwind at the end of the day. Situated near Walkers Line and Upper Middle Road, the home is just minutes from shopping, restaurants, parks, trails, schools and public transit. Commuters will appreciate convenient access to the QEW, Highway 403 and Highway 407, along with connections to Burlington and Appleby GO stations.Whether you are a first-time buyer, downsizer, investor or simply looking for low-maintenance living in an established Burlington neighbourhood. An excellent combination of space, flexibility and location. (id:2493) More details
    Listed by RE/MAX TWIN CITY REALTY INC.
    Linda Maguire
  • 3480 UPPER MIDDLE Road Unit# 105 in Burlington: Condo for sale : MLS®# 40872998

    3480 UPPER MIDDLE Road Unit# 105 Burlington L7M 4R9
    Main Photo: 3480 UPPER MIDDLE Road Unit# 105 in Burlington: Condo for sale : MLS®# 40872998
    $679,000
    Single Family
    Status:
    Active
    MLS® Num:
    40872998
    Bedrooms:
    2
    Bathrooms:
    2
    Floor Area:
    1,174 sq. ft.
    Welcome to 105-3480 Upper Middle Road, located in the popular Tuck's Forest community in Burlington. This bright and well-maintained townhome offers a flexible layout, private outdoor space and a convenient location close to shopping, parks, transit and major highways.Freshly painted and filled with natural light, the main floor is carpet-free and features a comfortable, functional layout. The kitchen offers plenty of cabinetry and workspace and opens to the main living and dining areas, creating an inviting setting for everyday living and entertaining.The upper level features two spacious bedrooms and a full 4 pc. bathroom, providing a practical and comfortable layout.The main floor also includes a convenient powder room, ideal for guests.The fully finished lower level adds valuable additional living space that can be used as a recreation room, home office, fitness area, guest space or family room. The laundry area includes stacked washer and dryer units along with a convenient laundry tub, providing excellent functionality. Sliding doors lead to a private backyard , offering a quiet place to relax, enjoy your morning coffee or unwind at the end of the day. Situated near Walkers Line and Upper Middle Road, the home is just minutes from shopping, restaurants, parks, trails, schools and public transit. Commuters will appreciate convenient access to the QEW, Highway 403 and Highway 407, along with connections to Burlington and Appleby GO stations.Whether you are a first-time buyer, downsizer, investor or simply looking for low-maintenance living in an established Burlington neighbourhood. An excellent combination of space, flexibility and location. (id:2493) More details
    Listed by RE/MAX Twin City Realty Inc.
    Linda Maguire
  • 1485 NEWLANDS CRESCENT in Burlington (Palmer): Single Family for sale : MLS®# W14096848

    1485 NEWLANDS CRESCENT Burlington (Palmer) L7M 1N8
    Main Photo: 1485 NEWLANDS CRESCENT in Burlington (Palmer): Single Family for sale : MLS®# W14096848
    $959,900
    Single Family
    Status:
    Active
    MLS® Num:
    W14096848
    Bedrooms:
    3
    Bathrooms:
    2
    Welcome to 1458 Newlands Crescent, a 3-bedroom, 2-bathroom side-split offering 1,364 sq. ft. in Burlington's Palmer neighbourhood. With separate spaces to gather, relax, and enjoy the outdoors, this home offers a practical layout with comfortable everyday living in mind. The living room features a front bay window and opens to the dining room, providing a welcoming setting for meals and entertaining. The eat-in kitchen combines solid wood cabinetry with granite countertops and overlooks the main-floor family room, keeping these spaces connected. A natural gas fireplace adds warmth to the family room, while the walkout to a large deck makes outdoor dining and backyard gatherings easy. The fully fenced yard includes an irrigation system. Hardwood flooring extends through the main floor, family room, and all three bedrooms. The primary bedroom offers his-and-hers closets and semi-ensuite access, and both bathrooms have been updated. The finished, carpeted lower-level recreation room provides flexible space for hobbies, games, or relaxing. This level sits partly below grade and also includes the laundry area. An attached single-car garage, with inside entry, adds everyday convenience. Updates include the furnace and air conditioning (2019), deck (2020), on-demand hot water system with softener/filter (2023), and roof (2015), along with attic and crawl-space insulation, a gas fireplace insert, and the front bay window. Nearby shopping and a new dog park add to the appeal of a home that brings together versatile living spaces and a backyard ready to enjoy. (id:2493) More details
    Listed by ROYAL LEPAGE BURLOAK REAL ESTATE SERVICES
    Linda Maguire
  • OPEN HOUSE: 1485 NEWLANDS Crescent in Burlington: Single Family for sale : MLS®# 40872334

    1485 NEWLANDS Crescent Burlington L7M 1N8
    OPEN HOUSE: Oct 24, 2026
    02:00 PM - 04:00 PM EDT
    Open House on Saturday, October 24, 2026 2:00PM - 4:00PM New to the Market - Awesome neighbourhood - Great Value
    OPEN HOUSE: Oct 25, 2026
    02:00 PM - 04:00 PM EDT
    Open House on Sunday, October 25, 2026 2:00PM - 4:00PM New to the Market - Awesome neighbourhood - Great Value
    Main Photo: 1485 NEWLANDS Crescent in Burlington: Single Family for sale : MLS®# 40872334
    $959,900
    Single Family
    Status:
    Active
    MLS® Num:
    40872334
    Bedrooms:
    3
    Bathrooms:
    2
    Floor Area:
    1,851 sq. ft.
    Welcome to 1458 Newlands Crescent, a 3-bedroom, 2-bathroom side-split offering 1,364 sq. ft. in Burlington’s Palmer neighbourhood. With separate spaces to gather, relax, and enjoy the outdoors, this home offers a practical layout with comfortable everyday living in mind. The living room features a front bay window and opens to the dining room, providing a welcoming setting for meals and entertaining. The eat-in kitchen combines solid wood cabinetry with granite countertops and overlooks the main-floor family room, keeping these spaces connected. A natural gas fireplace adds warmth to the family room, while the walkout to a large deck makes outdoor dining and backyard gatherings easy. The fully fenced yard includes an irrigation system. Hardwood flooring extends through the main floor, family room, and all three bedrooms. The primary bedroom offers his-and-hers closets and semi-ensuite access, and both bathrooms have been updated. The finished, carpeted lower-level recreation room provides flexible space for hobbies, games, or relaxing. This level sits partly below grade and also includes the laundry area. An attached single-car garage, with inside entry, adds everyday convenience. Updates include the furnace and air conditioning (2019), deck (2020), hot water system with softener / filter (2023), the roof (2015), along with attic insulation, a gas fireplace insert, and the front bay window. Nearby shopping and a new dog park add to the appeal of a home that brings together versatile living spaces and a backyard ready to enjoy. (id:2493) More details
    Listed by Royal LePage Burloak Real Estate Services
    Linda Maguire
  • 4 - 3480 UPPER MIDDLE ROAD in Burlington (Palmer): Condo for sale : MLS®# W14084626

    4 - 3480 UPPER MIDDLE ROAD Burlington (Palmer) L7M 4R8
    Main Photo: 4 - 3480 UPPER MIDDLE ROAD in Burlington (Palmer): Condo for sale : MLS®# W14084626
    $714,999
    Single Family
    Status:
    Active
    MLS® Num:
    W14084626
    Bedrooms:
    3
    Bathrooms:
    2
    Welcome to this beautifully renovated 2+1 bedroom townhome in Burlington's sought-after Tuck's Forest community. Featuring approximately $70,000 in renovations, this move-in-ready home offers a bright, modern interior with a spacious open-concept living and dining area that walks out to a private balcony. The updated eat-in kitchen is complete with stainless steel appliances and a charming bay window that fills the space with natural light.The finished lower level offers a versatile family room or third bedroom, a 3-piece bathroom, and a walkout to a fully fenced backyard-perfect for relaxing or entertaining. Upstairs, you'll find two generous bedrooms and the convenience of a full-size washer and dryer on the bedroom level. Additional highlights include interior garage access, a furnace and walk out to back yard family room! A/C (2020), updated finishes throughout, and a prime location close to parks, schools, shopping, transit, and major highways. all windows and doors changed (2026). (id:2493) More details
    Listed by RE/MAX MILLENNIUM REAL ESTATE
    Linda Maguire
  • 3480 UPPER MIDDLE Road Unit# 3 in Burlington: Condo for sale : MLS®# 40870530

    3480 UPPER MIDDLE Road Unit# 3 Burlington L7M 4R8
    Main Photo: 3480 UPPER MIDDLE Road Unit# 3 in Burlington: Condo for sale : MLS®# 40870530
    $699,000
    Single Family
    Status:
    Active
    MLS® Num:
    40870530
    Bedrooms:
    2
    Bathrooms:
    3
    Floor Area:
    1,175 sq. ft.
    Bright, quiet and tucked away in the Palmer neighbourhood of Burlington. This 2 bed, 2.5 bath townhome has something many in the area don’t: a primary bedroom with its own private ensuite. It’s a hard-to-find layout, and it sits well back from Upper Middle Rd, with a large green space out front, an open view and lots of natural light. It’s been updated top to bottom: fresh paint, quartz counter tops, smooth ceilings with the stucco removed, and new light fixtures and door handles throughout, plus new patio doors and windows (2026). The kitchen has white cabinetry, floor-to-ceiling pantry storage, a glass subway backsplash, stainless appliances and a sunny bay window breakfast nook overlooking the green space. The living room is the coziest spot in the house, with a gas fireplace and a stacked stone surround. Step out to your main floor balcony for some fresh air. Upstairs, both bedrooms have engineered hardwood, ceiling fans and custom vent covers that match the floors. The primary has a bay window, a remote-controlled fan and a walk-through closet to a refreshed ensuite with a new quartz vanity, toilet, mirrors and tile floor. The second bath has also been updated with ceramic tile floors, a tile tub surround and new fixtures. The walkout basement family room opens to a private fenced patio with string lights and no grass to cut. You’ll also find a laundry room with a utility sink, inside garage access and lots of storage in the utility room. Close to schools, Tansley Woods Community Centre, trails, splash pads and sports fields, with local plazas, grocers, cafes and dining just around the corner. You’re also minutes from the QEW, 403, 407, Burlington GO and local transit. (id:2493) More details
    Listed by Royal LePage NRC Realty Inc.
    Linda Maguire
  • 1432 DEWBOURNE CRESCENT in Burlington (Palmer): Single Family for sale : MLS®# W14012066

    1432 DEWBOURNE CRESCENT Burlington (Palmer) L7M 1E7
    Main Photo: 1432 DEWBOURNE CRESCENT in Burlington (Palmer): Single Family for sale : MLS®# W14012066
    $999,000
    Single Family
    Status:
    Active
    MLS® Num:
    W14012066
    Bedrooms:
    3
    Bathrooms:
    2
    Welcome to 1432 Dewbourne Crescent, a beautiful three-level backsplit nestled on a mature, family-friendly street in Burlington's desirable Palmer neighbourhood. Set on a 48 x 99 ft lot, this lovingly maintained home offers the space, setting and warmth that families are looking for. The heart of the home is the bright, open-concept main level, featuring a beautifully updated kitchen with a large island that creates the perfect gathering place for entertaining, family meals and everyday life. The generous layout also offers separate dining and living room areas, providing plenty of space for hosting family and friends while still enjoying comfortable quality time together. This three-bedroom, two-bathroom home has been thoughtfully updated over the years, including a stunning five-piece bathroom renovation in 2017 with a freestanding tub, large separate shower and skylight that fills the space with natural light. The kitchen skylight was replaced in 2018, the roof was completed approximately in 2015, and the driveway curbing, pathway and front steps were updated in 2021. The bathroom skylight was replaced in 2024, and both the furnace and air conditioner were replaced in 2024 and are owned. The primary bedroom closet was recently replaced in August 2026. Outside, enjoy beautifully landscaped front and rear yards, an attached garage and parking for three. One of the home's most special features is its location backing directly onto green space at Sycamore Park and elementary school, offering a wonderful natural backdrop and easy access to outdoor recreation. Located close to parks, schools, amenities and highway access, this is a neighbourhood where families can settle in and enjoy everything the area has to offer! (id:2493) More details
    Listed by RIGHT AT HOME REALTY, BROKERAGE
    Linda Maguire
  • 3148 BENTWORTH DRIVE in Burlington (Palmer): Single Family for sale : MLS®# W13875866

    3148 BENTWORTH DRIVE Burlington (Palmer) L7M 1M2
    Main Photo: 3148 BENTWORTH DRIVE in Burlington (Palmer): Single Family for sale : MLS®# W13875866
    $990,000
    Single Family
    Status:
    Active
    MLS® Num:
    W13875866
    Bedrooms:
    4
    Bathrooms:
    2
    Welcome to 3148 Bentworth Drive! A MUST-SEE! ORIGINAL OWNERS! Spectacularly updated bungalow showcasing quality materials and exceptional craftsmanship throughout, situated on a premium 50 ft x 100ft lot in Burlington's family-friendly Palmer neighbourhood. This home is beautifully upgraded with new flooring, a gorgeous open-concept kitchen, large windows, pot lights, and much more. The layout provides both space and flexibility, with three bedrooms on the upper level. The lower level offers a bright, inviting, and versatile bedroom(family room) perfect for guests, a home office, or a playroom. The lower level also offers a spacious office or a second modern kitchen, and a 3-piece bathroom-ideal for extended family or potential income. Step outside to an amazing backyard complete with a garden shed, perfect for storage and outdoor enjoyment. Located in a prime setting, this home is just steps from Mountainside Park, scenic trails, community and recreation centers, and excellent schools. Perfectly located close to schools, parks, shopping centres, hospitals, Costco, GO Transit, and major highways including the QEW and 407, this exceptional home offers the perfect balance of comfort, convenience, and community living. (id:2493) More details
    Listed by REAL ONE REALTY INC.
    Linda Maguire
  • OPEN HOUSE: 1360 MAJESTIC Drive in Burlington: Single Family for sale : MLS®# 40868993

    1360 MAJESTIC Drive Burlington L7M 1G3
    OPEN HOUSE: Oct 24, 2026
    02:00 PM - 04:00 PM EDT
    Open House on Saturday, October 24, 2026 2:00PM - 4:00PM
    OPEN HOUSE: Oct 25, 2026
    02:00 PM - 04:00 PM EDT
    Open House on Sunday, October 25, 2026 2:00PM - 4:00PM
    Main Photo: 1360 MAJESTIC Drive in Burlington: Single Family for sale : MLS®# 40868993
    $889,900
    Single Family
    Status:
    Active
    MLS® Num:
    40868993
    Bedrooms:
    4
    Bathrooms:
    2
    Floor Area:
    2,212 sq. ft.
    Welcome to this spacious 4-level side split in Burlington's quiet, family-friendly Palmer neighbourhood. With over 2,000 square feet of living space, there is room here for everyone to spread out, grow and enjoy. The updated kitchen anchors the main living areas, making everyday meals and entertaining a pleasure, while the cozy gas fireplace sets the scene for relaxed evenings with family and friends. Three good-sized bedrooms provide comfortable space for the whole family, and the multi-level layout gives everyone their own area to unwind. The bright 3-season sunroom is a standout, ready to serve as a morning coffee spot, home office, playroom or reading retreat, whatever the time of year. Step outside to your own private backyard retreat, complete with a patio for outdoor dining and gatherings, a solar-heated inground pool for long summer days, and a garden shed for tools and toys. Location is a true bonus. Shopping, schools and places of worship are close by, and a short drive takes you to the major highway for easy commuting. The calm streets and welcoming, family-oriented feel make this an ideal setting to raise children and put down roots. This is the perfect home for an expanding family, with ample opportunity to update and add your own personal touches and style. Come see the potential and make it yours! (id:2493) More details
    Listed by Keller Williams Edge Realty
    Linda Maguire
  • 3202 CENTENNIAL DRIVE E in Burlington (Palmer): Single Family for sale : MLS®# W13865670

    3202 CENTENNIAL DRIVE E Burlington (Palmer) L7M 1C2
    Main Photo: 3202 CENTENNIAL DRIVE E in Burlington (Palmer): Single Family for sale : MLS®# W13865670
    $998,000
    Single Family
    Status:
    Active
    MLS® Num:
    W13865670
    Bedrooms:
    3
    Bathrooms:
    2
    Welcome to 3202 Centennial Drive in Burlington's sought after Palmer community. This beautifully updated 3-Bedroom, 2-Bathroom backsplit home offers modern comfort and style. The Open concept kitchen features quartz counters, a gas range stove, wine fridge section, and a large pantry, and opening to a bright living and dining area with hardwood floors. Upstairs features spacious bedrooms and a main bath with marble floors, large shower, and whirlpool tub provide a relaxing retreat. The lower level adds a large Rec Room and a Second Full Bath. *Premium Lot Widens at back to *66.74 ft, and one side *127 ft deep. The Private backyard is a true highlight, with a heated (In-Ground Pool) surrounded by mature trees and landscaping, ideal for relaxing or entertaining. Recent updates include a Newer Furnace, A/C, and Hwt, updated wiring, all Newer Pool Equipment, and lighting. Features a double driveway with an attached garage with backyard access. Located close to top schools, parks, shopping, GO Transit, and highways. This beautiful home offers peaceful living with easy city access. Ideal for comfortable and stylish living with a stunning "Poolside Oasis". Flexible Closing! (id:2493) More details
    Listed by REMAX YOUR COMMUNITY REALTY
    Linda Maguire
  • 206 - 1800 WALKER'S LINE in Burlington (Palmer): Condo for sale : MLS®# W13858948

    206 - 1800 WALKER'S LINE Burlington (Palmer) L7M 4V2
    Main Photo: 206 - 1800 WALKER'S LINE in Burlington (Palmer): Condo for sale : MLS®# W13858948
    $399,999
    Single Family
    Status:
    Active
    MLS® Num:
    W13858948
    Bedrooms:
    2
    Bathrooms:
    1
    Welcome to Unit 206 at 1800 Walkers Line in Burlington! This bright and inviting one bedroom + den condo offers the perfect opportunity for first-time home buyers, downsizers or investors seeking comfortable, low-maintenance living. The functional layout features a spacious bedroom, versatile den ideal for home office or guest space, and an upper balcony perfect for relaxing or enjoying your morning coffee. This unit includes one parking space, a convenient in-suite locker, plus an additional storage locker in the lower level, providing plenty of space for your storage needs. Enjoy low maintenance fees and the ease of maintenance-free condo living in a well-managed building. Ideally located in a desirable Burlington neighbourhood, you are just minutes away from major shopping, restaurants, parks, schools and everyday amenities, with easy access to transit and major highways. A fantastic opportunity to own an affordable and well-located home in Burlington - don't miss it! (id:2493) More details
    Listed by SKYBOUND REALTY
    Linda Maguire
1-12/29
Data was last updated October 24, 2026 at 06:15 PM (UTC)
The trademarks REALTOR®, REALTORS®, and the REALTOR® logo are controlled by The Canadian Real Estate Association (CREA) and identify real estate professionals who are member’s of CREA. The trademarks MLS®, Multiple Listing Service® and the associated logos are owned by CREA and identify the quality of services provided by real estate professionals who are members of CREA. Used under license.