THE NEIGHBOURHOOD

THE ORCHARD

A charming community, located in the northeastern corner of Burlington!

Explore The Orchard

A beautiful place to live, work and play

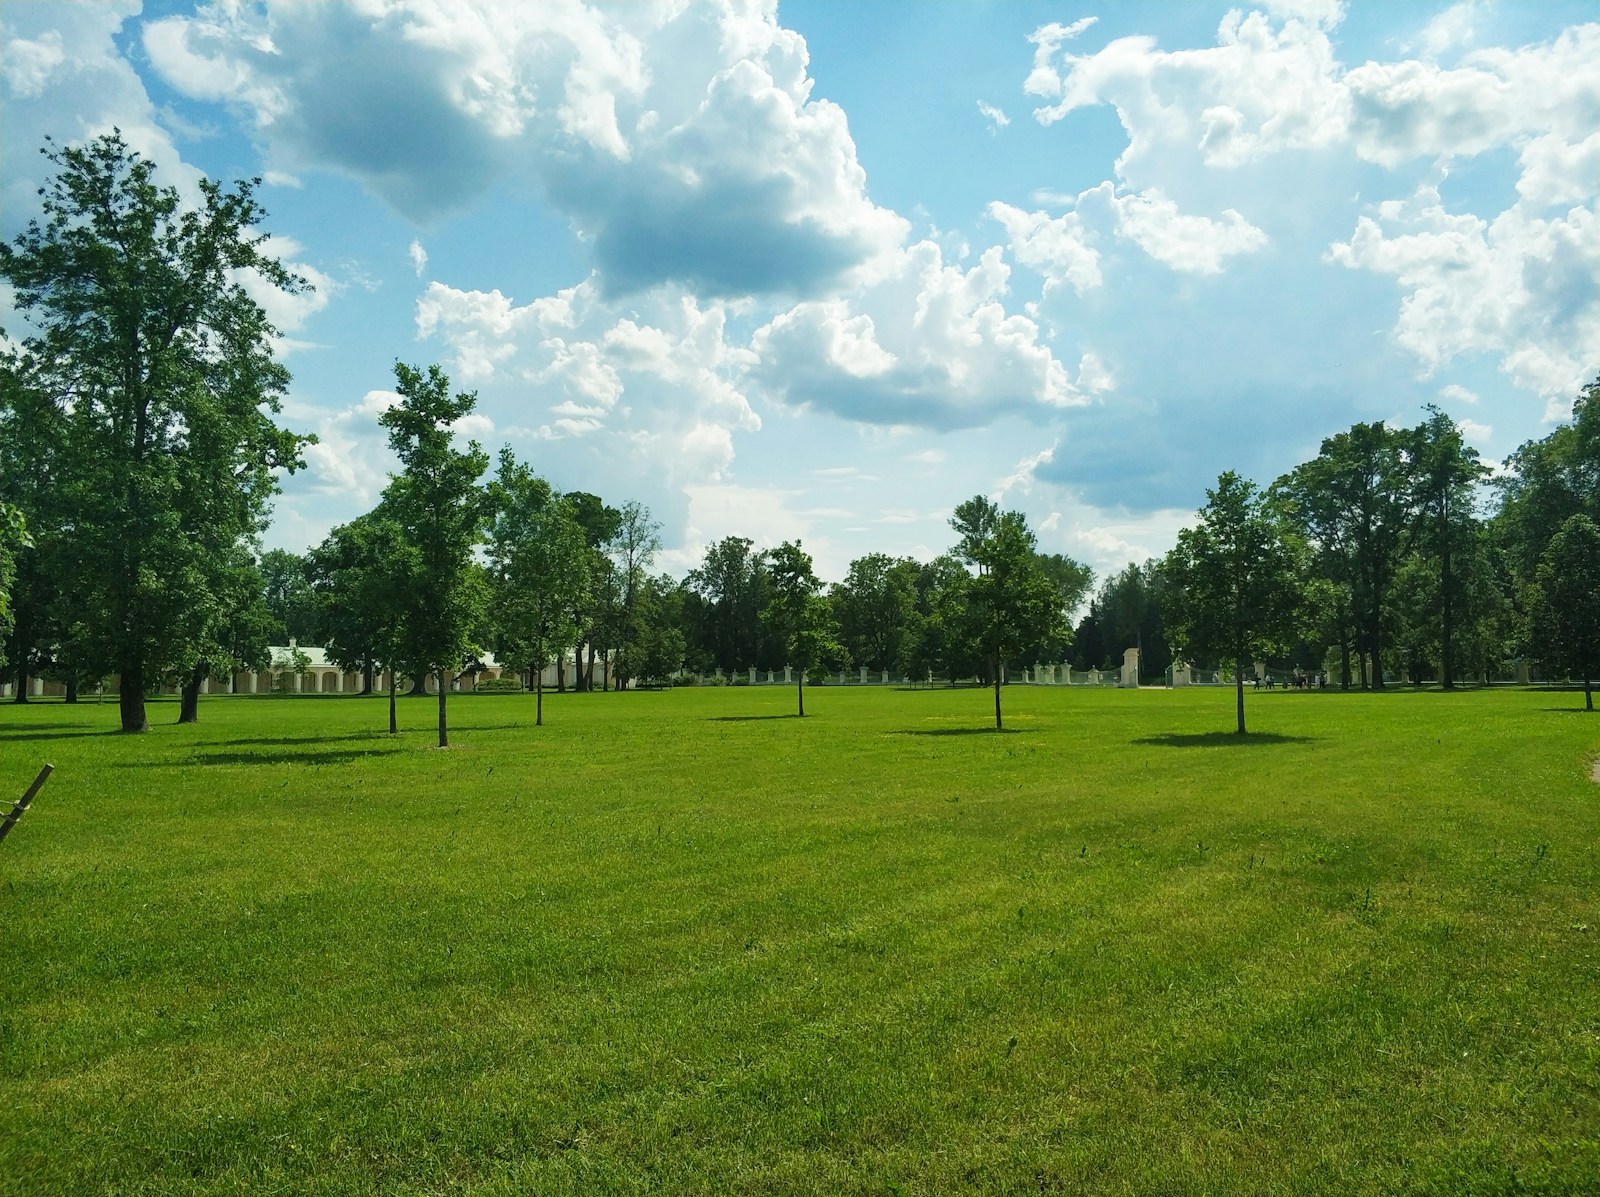
Welcome to the charming Orchard community, located in the northeastern corner of Burlington! This neighbourhood offers a perfect blend of housing options, comfort, and a vibrant local scene. With construction starting in the late 1990s, the Orchard is a well- established and family-oriented neighbourhood. No matter your budget, you'll find a wide variety of homes to suit your needs. The Orchard is bordered by Dundas Street (Hwy. 5) to the north, Burloak Drive to the east, Mainway to the south, and Appleby Line to the west.
Welcome!

The Orchard on the Map

A vibrant community

Amenities

Close to everything just around the corner

Shop And Dine

The Orchard has it all

Discover the Charm of The Orchard  Neighbourhood where a unique blend of culinary experiences come together. Enjoy a leisurely lunch break with delightful bites from local eateries or grab a coffee to savour while strolling through the serene surroundings. 

Search All Available Properties

Forgot password Extend Verify Contact
1-12/55
  • 205 - 5327 UPPER MIDDLE ROAD in Burlington (Orchard): Condo for sale : MLS®# W13172624

    205 - 5327 UPPER MIDDLE ROAD Burlington (Orchard) L7L 0E9
    Main Photo: 205 - 5327 UPPER MIDDLE ROAD in Burlington (Orchard): Condo for sale : MLS®# W13172624
    $399,999
    Single Family
    Status:
    Active
    MLS® Num:
    W13172624
    Bedrooms:
    1
    Bathrooms:
    1
    Welcome to effortless condo living in a highly desirable community that perfectly blends modern comfort with an unbeatable lifestyle location. Ideal for nature lovers, professionals, and commuters alike, this beautifully maintained condo is set just minutes from Bronte Creek Provincial Park, where scenic trails and green space invite you to unwind year-round. Everyday conveniences are close at hand with nearby schools, shopping, and dining, while easy highway access makes commuting simple and efficient. Step inside to a bright, open-concept interior designed for both style and function. Hardwood flooring flows throughout the unit, complemented by high ceilings that create an airy, welcoming atmosphere. The upgraded kitchen is a standout, featuring sleek granite countertops, a contemporary tile backsplash, stainless steel appliances, and a spacious island with breakfast bar seating-perfect for casual dining, entertaining guests, or morning coffee. The living room is filled with natural light and opens to a private west-facing balcony, offering a peaceful outdoor retreat and the perfect spot to enjoy sunset views. A dedicated dining area adds flexibility for hosting friends or enjoying relaxed meals at home. The spacious bedroom serves as a comfortable retreat, complete with a tray ceiling and a large window that allows natural light to pour in. A well-appointed 4-piece bathroom offers clean, modern finishes, while the convenience of in-unit laundry enhances everyday living. One parking space is included, with the opportunity to rent additional parking if needed. Residents also enjoy access to excellent building amenities, including a party room with kitchenette-ideal for celebrations and gatherings-and a generous rooftop terrace with BBQs, perfect for summer entertaining or relaxing outdoors. Offering low-maintenance living in a prime location surrounded by nature and urban conveniences, this condo delivers comfort, lifestyle, and value in one exceptional package. (id:2493) More details
    Listed by ROYAL LEPAGE BURLOAK REAL ESTATE SERVICES
    Linda Maguire
  • 5327 UPPER MIDDLE Road Unit# 205 in Burlington: Condo for sale : MLS®# 40833260

    5327 UPPER MIDDLE Road Unit# 205 Burlington L7L 0E9
    Main Photo: 5327 UPPER MIDDLE Road Unit# 205 in Burlington: Condo for sale : MLS®# 40833260
    $399,999
    Single Family
    Status:
    Active
    MLS® Num:
    40833260
    Bedrooms:
    1
    Bathrooms:
    1
    Floor Area:
    640 sq. ft.
    Welcome to effortless condo living in a highly desirable community that perfectly blends modern comfort with an unbeatable lifestyle location. Ideal for nature lovers, professionals, and commuters alike, this beautifully maintained condo is set just minutes from Bronte Creek Provincial Park, where scenic trails and green space invite you to unwind year-round. Everyday conveniences are close at hand with nearby schools, shopping, and dining, while easy highway access makes commuting simple and efficient. Step inside to a bright, open-concept interior designed for both style and function. Hardwood flooring flows throughout the unit, complemented by high ceilings that create an airy, welcoming atmosphere. The upgraded kitchen is a standout, featuring sleek granite countertops, a contemporary tile backsplash, stainless steel appliances, and a spacious island with breakfast bar seating—perfect for casual dining, entertaining guests, or morning coffee. The living room is filled with natural light and opens to a private west-facing balcony, offering a peaceful outdoor retreat and the perfect spot to enjoy sunset views. A dedicated dining area adds flexibility for hosting friends or enjoying relaxed meals at home. The spacious bedroom serves as a comfortable retreat, complete with a tray ceiling and a large window that allows natural light to pour in. A well-appointed 4-piece bathroom offers clean, modern finishes, while the convenience of in-unit laundry enhances everyday living. One parking space is included, with the opportunity to rent additional parking if needed. Residents also enjoy access to excellent building amenities, including a party room with kitchenette—ideal for celebrations and gatherings—and a generous rooftop terrace with BBQs, perfect for summer entertaining or relaxing outdoors. Offering low-maintenance living in a prime location surrounded by nature and urban conveniences, this condo delivers comfort, lifestyle, and value in one exceptional package. (id:2493) More details
    Listed by Royal LePage Burloak Real Estate Services
    Linda Maguire
  • 2171 JARDINE CRESCENT in Burlington (Orchard): Single Family for sale : MLS®# W13175596

    2171 JARDINE CRESCENT Burlington (Orchard) L7L 7K1
    Main Photo: 2171 JARDINE CRESCENT in Burlington (Orchard): Single Family for sale : MLS®# W13175596
    $1,750,000
    Single Family
    Status:
    Active
    MLS® Num:
    W13175596
    Bedrooms:
    5
    Bathrooms:
    4
    Luxury living meets peaceful ravine surroundings in this exceptional 3,000+ sq. ft. residence, tucked away on a quiet crescent in Burlington's highly sought-after Orchard community. Backing onto a mature, wooded forest, this 4+1 bedroom, 4-bathroom home offers remarkable privacy and striking curb appeal. Inside, enjoy a soaring vaulted living room, a main-floor office ideal for working from home, and rich hardwood flooring throughout. The chef-inspired kitchen showcases premium cabinetry and stainless-steel appliances, all overlooking serene forest views. The expansive primary retreat features a generous walk-in closet, spa-like ensuite, and a private balcony with tranquil woodland vistas. A beautifully finished basement adds a fifth bedroom and full bathroom, perfect for guests or extended family. Step outside to a wraparound deck and private swim spa-your own secluded oasis in the city. (id:2493) More details
    Listed by CMI REAL ESTATE INC.
    Linda Maguire
  • E4 - 2475 APPLEBY LINE in Burlington (Orchard): Business for sale : MLS®# W13176622

    E4 - 2475 APPLEBY LINE Burlington (Orchard) L7L 0B6
    Main Photo: E4 - 2475 APPLEBY LINE in Burlington (Orchard): Business for sale : MLS®# W13176622
    $226,800
    Business
    Status:
    Active
    MLS® Num:
    W13176622
    Major Bus.:
    Restaurant
    Floor Area:
    1,398 sq. ft.
    Be your own boss - and get paid like one! Exceptional opportunity to own a well-established, profitable Hakka and Asian restaurant in a prime, high-traffic plaza with outstanding signage exposure on a major intersection. Successfully operating for years, this turnkey business is ideal for a family or couple seeking stable income and an easy-to-manage operation.Featuring a long commercial hood and numerous equipment updates, the kitchen offers excellent flexibility and efficiency, supporting a variety of menu concepts. The business enjoys a strong reputation with a loyal, repeat customer base drawn from surrounding high-density residential, retail, and commercial communities. Strategically located among major anchor tenants including Fortinos, HomeSense, Winners, Sport Chek, and RBC, ensuring excellent visibility and consistent daily traffic. A Must See! Lots of opportunities to grow! Business selling "As Is". (id:2493) More details
    Listed by CRIMSON ROSE REAL ESTATE INC.
    Linda Maguire
  • OPEN HOUSE: 5398 LANGFORD Road in Burlington: Single Family for sale : MLS®# 40831420

    5398 LANGFORD Road Burlington L7L 7M6
    OPEN HOUSE: May 31, 2026
    02:00 PM - 04:00 PM EDT
    Open House on Sunday, May 31, 2026 2:00PM - 4:00PM
    Main Photo: 5398 LANGFORD Road in Burlington: Single Family for sale : MLS®# 40831420
    $1,124,900
    Single Family
    Status:
    Active
    MLS® Num:
    40831420
    Bedrooms:
    3
    Bathrooms:
    3
    Floor Area:
    1,969 sq. ft.
    Welcome to The Orchard! This beautifully updated 2-storey detached home offers the perfect blend of comfort, style and convenience in one of Burlington’s most family-friendly neighbourhoods. Featuring a double car garage, 3 bedrooms and 2.5 bathrooms, this move-in ready home showcases refinished hardwood floors and stairs, elegant new wrought iron railings, and fresh paint throughout. The bright Maple kitchen is complete with stainless steel appliances, granite counters and a sunny breakfast area with walk-out to the fully fenced backyard featuring a patio and low-maintenance perennial gardens — ideal for entertaining or relaxing outdoors. Convenient main floor laundry with direct garage access. Upstairs, the spacious primary suite offers a walk-in closet and a 4-piece ensuite with jetted soaker tub, while two additional bedrooms with double closets share a 4-piece main bathroom. The second-floor family room with cozy gas fireplace is the perfect space for movie nights and family time. The lower level is unspoiled, with some framing and wiring already completed, offering endless potential to customize to your needs. Walk to schools, parks and trails, with easy access to Dundas Street and Hwy 407. Minutes to shops, restaurants, movie theatre, outlet mall and the future Costco coming to Wyecroft Road in Fall 2027. Conveniently located close to all amenities in a well-established community! (id:2493) More details
    Listed by Keller Williams Edge Realty
    Linda Maguire
  • OPEN HOUSE: 5398 LANGFORD ROAD in Burlington (Orchard): Single Family for sale : MLS®# W13169048

    5398 LANGFORD ROAD Burlington (Orchard) L7L 7M6
    OPEN HOUSE: May 31, 2026
    02:00 PM - 04:00 PM EDT
    Open House on Sunday, May 31, 2026 2:00PM - 4:00PM
    Main Photo: 5398 LANGFORD ROAD in Burlington (Orchard): Single Family for sale : MLS®# W13169048
    $1,124,900
    Single Family
    Status:
    Active
    MLS® Num:
    W13169048
    Bedrooms:
    3
    Bathrooms:
    3
    Welcome to The Orchard! This beautifully updated 2-storey detached home offers the perfect blend of comfort, style and convenience in one of Burlington's most family-friendly neighbourhoods. Featuring a double car garage, 3 bedrooms and 2.5 bathrooms, this move-in ready home showcases refinished hardwood floors and stairs, elegant new wrought iron railings, and fresh paint throughout. The bright Maple kitchen is complete with stainless steel appliances, granite counters and a sunny breakfast area with walk-out to the fully fenced backyard featuring a patio and low-maintenance perennial gardens - ideal for entertaining or relaxing outdoors. Convenient main floor laundry with direct garage access. Upstairs, the spacious primary suite offers a walk-in closet and a 4-piece ensuite with jetted soaker tub, while two additional bedrooms with double closets share a 4-piece main bathroom. The second-floor family room with cozy gas fireplace is the perfect space for movie nights and family time. The lower level is unspoiled, with some framing and wiring already completed, offering endless potential to customize to your needs. Walk to schools, parks and trails, with easy access to Dundas Street and Hwy 407. Minutes to shops, restaurants, movie theatre, outlet mall and the future Costco coming to Wyecroft Road in Fall 2027. Conveniently located close to all amenities in a well-established community! (id:2493) More details
    Listed by KELLER WILLIAMS EDGE REALTY
    Linda Maguire
  • 5048 HASWELL LANE in Burlington (Orchard): Single Family for sale : MLS®# W13155194

    5048 HASWELL LANE Burlington (Orchard) L7L 6H3
    Main Photo: 5048 HASWELL LANE in Burlington (Orchard): Single Family for sale : MLS®# W13155194
    $1,049,900
    Single Family
    Status:
    Active
    MLS® Num:
    W13155194
    Bedrooms:
    3
    Bathrooms:
    3
    Family living at its best in Burlington's highly sought-after Orchard neighbourhood. This beautifully updated semi-detached home offers the perfect blend of style, function, and fun - featuring one of the rarest finds in the area: a professionally landscaped backyard with an inground pool with gas heater. A pool in a semi-detached home in The Orchard? Almost unheard of! Inside, the open-concept main floor is designed for both everyday family life and entertaining. The custom gourmet kitchen features white and glass cabinetry, quartz countertops, breakfast bar seating, glass/tile backsplash, upgraded stainless steel appliances, and a built-in wine fridge. The kitchen flows seamlessly into the spacious living and dining area with walkout access to your private backyard oasis. Upstairs offers 3 bedrooms including a spacious primary bedroom with ensuite privileges. The finished basement with additional 3-piece bathroom adds to the home's impressive finished living space of over 1,800 sq ft. Perfect for a recroom, kids' hangout, guest space, or home gym. Additional updates include smart lights, alarm security system, new windows (2020), fully renovated main bathroom & powder room (2022) featuring a soaker tub with rain shower, updated basement bathroom (2023), air ducts & furnace cleaned/sanitized (2025), plus brand new pool liner, pump & filter, and new lower porch eavestroughs completed in 2026. Beyond the home itself, The Orchard is one of Burlington's most family-friendly communities. Walk to both Catholic and public elementary schools, parks, trails, playgrounds, grocery stores, restaurants, coffee shops, gyms, and everyday conveniences. Commuters will appreciate quick access to the GO Train, QEW, 403, and 407. Known for its strong sense of community and family-focused atmosphere, The Orchard is the kind of neighbourhood where kids still ride bikes to the park and neighbours know each other by name. Rarely offered and completely move-in ready! (id:2493) More details
    Listed by REAL BROKER ONTARIO LTD.
    Linda Maguire
  • 5048 HASWELL Lane in Burlington: Single Family for sale : MLS®# 40832096

    5048 HASWELL Lane Burlington L7L 6H3
    Main Photo: 5048 HASWELL Lane in Burlington: Single Family for sale : MLS®# 40832096
    $1,049,900
    Single Family
    Status:
    Active
    MLS® Num:
    40832096
    Bedrooms:
    3
    Bathrooms:
    3
    Floor Area:
    1,880 sq. ft.
    Family living at its best in Burlington’s highly sought-after Orchard neighbourhood. This beautifully updated semi-detached home offers the perfect blend of style, function, and fun - featuring one of the rarest finds in the area: a professionally landscaped backyard with an inground pool with gas heater. A pool in a semi-detached home in The Orchard? Almost unheard of! Inside, the open-concept main floor is designed for both everyday family life and entertaining. The custom gourmet kitchen features white and glass cabinetry, quartz countertops, breakfast bar seating, glass/tile backsplash, upgraded stainless steel appliances, and a built-in wine fridge. The kitchen flows seamlessly into the spacious living and dining area with walkout access to your private backyard oasis. Upstairs offers 3 bedrooms including a spacious primary bedroom with ensuite privileges. The finished basement with additional 3-piece bathroom adds to the home’s impressive finished living space of over 1,800 sq ft. Perfect for a recroom, kids’ hangout, guest space, or home gym. Additional updates include smart lights, alarm security system, new windows (2020), fully renovated main bathroom & powder room (2022) featuring a soaker tub with rain shower, updated basement bathroom (2023), air ducts & furnace cleaned/sanitized (2025), plus brand new pool liner, pump & filter, and new lower porch eavestroughs completed in 2026. Beyond the home itself, The Orchard is one of Burlington’s most family-friendly communities. Walk to both Catholic and public elementary schools, parks, trails, playgrounds, grocery stores, restaurants, coffee shops, gyms, and everyday conveniences. Commuters will appreciate quick access to the GO Train, QEW, 403, and 407. Known for its strong sense of community and family-focused atmosphere, The Orchard is the kind of neighbourhood where kids still ride bikes to the park and neighbours know each other by name. Rarely offered and completely move-in ready! (id:2493) More details
    Listed by Real Broker Ontario Ltd.
    Linda Maguire
  • 312 - 5317 UPPER MIDDLE ROAD in Burlington (Orchard): Condo for sale : MLS®# W13130668

    312 - 5317 UPPER MIDDLE ROAD Burlington (Orchard) L7L 0G8
    Main Photo: 312 - 5317 UPPER MIDDLE ROAD in Burlington (Orchard): Condo for sale : MLS®# W13130668
    $450,000
    Single Family
    Status:
    Active
    MLS® Num:
    W13130668
    Bedrooms:
    1
    Bathrooms:
    1
    Elegant 1-bedroom suite in sought-after HAVEN offering stylish, low-maintenance living in an unbeatable Burlington location. This bright and spacious open-concept unit features soaring 9' ceilings, upgraded wide plank laminate flooring throughout, and designer finishes at every turn. The gourmet kitchen is perfect for entertaining with granite countertops, stainless steel appliances, breakfast bar with custom pendant lighting, and additional space for a dining table. The inviting living room showcases a stunning stone feature wall and walk-out to a private balcony with sleek glass panels - the perfect place to relax and unwind. Enjoy the oversized 4-piece bathroom and a generously sized bedroom complete with a walk-in closet featuring custom organizers and exceptional storage space. Convenient in-suite laundry includes full-size front-load washer and dryer. Premium oversized storage locker located directly across the hall adds incredible convenience. One of the best lifestyle features - owners only pay hydro, internet, and property taxes! Ideally located close to highways, GO Transit, schools, shopping, restaurants, and every amenity imaginable. New Heat Pump unit in 2023 (id:2493) More details
    Listed by RIGHT AT HOME REALTY
    Linda Maguire
  • 5317 UPPER MIDDLE Road Unit# 312 in Burlington: Condo for sale : MLS®# 40830299

    5317 UPPER MIDDLE Road Unit# 312 Burlington L7L 0G8
    Main Photo: 5317 UPPER MIDDLE Road Unit# 312 in Burlington: Condo for sale : MLS®# 40830299
    $450,000
    Single Family
    Status:
    Active
    MLS® Num:
    40830299
    Bedrooms:
    1
    Bathrooms:
    1
    Floor Area:
    709 sq. ft.
    Elegant 1-bedroom suite in sought-after 'Haven' offering stylish, low-maintenance living in an unbeatable Burlington location. This bright and spacious open-concept unit features soaring 9' ceilings, upgraded wide plank laminate flooring throughout, and designer finishes at every turn. The gourmet kitchen is perfect for entertaining with granite countertops, stainless steel appliances, breakfast bar with custom pendant lighting, and additional space for a dining table. The inviting living room showcases a stunning stone feature wall and walk-out to a private balcony with sleek glass panels - the perfect place to relax and unwind. Enjoy the oversized 4-piece bathroom and a generously sized bedroom complete with a walk-in closet featuring custom organizers and exceptional storage space. Convenient in-suite laundry includes full-size front-load washer and dryer. Premium oversized storage locker located directly across the hall adds incredible convenience. One of the best lifestyle features - owners only pay hydro, internet, and property taxes! Ideally located close to highways, GO Transit, schools, shopping, restaurants, and every amenity imaginable! New heat pump unit in 2023 (id:2493) More details
    Listed by Right at Home Realty
    Linda Maguire
  • 2112 NOVIS WAY in Burlington (Orchard): Single Family for sale : MLS®# W13128144

    2112 NOVIS WAY Burlington (Orchard) L7L 6M7
    Main Photo: 2112 NOVIS WAY in Burlington (Orchard): Single Family for sale : MLS®# W13128144
    $1,399,000
    Single Family
    Status:
    Active
    MLS® Num:
    W13128144
    Bedrooms:
    5
    Bathrooms:
    4
    Beautifully maintained 5-bedroom, 4-bathroom family home offering exceptional space, thoughtful upgrades, and a functional layout, situated on a desirable corner lot in a highly sought-after Burlington neighbourhood in the Halton Region. Originally the site supervisor's home, it showcases thoughtful design and pride of ownership throughout, complemented by a well-maintained lawn, strong curb appeal, and an inviting front porch. The main level features bright, well-proportioned principal rooms with hardwood flooring in the living and dining room, in addition to the office and family room, while the updated kitchen includes granite countertops and a tile backsplash (2017), ideal for everyday living and entertaining. Additional upgrades include quartz countertops in select bathrooms, an upgraded walk-in shower in the main bath, and an added sink in the primary ensuite. The fully finished basement extends the living space with a spacious recreation room and additional bedroom, perfect for family gatherings or additional entertainment space. Major updates provide peace of mind, including the furnace and A/C (2016), water heater (2018), roof (2011), and most windows replaced in 2014. Exterior improvements include a fenced yard (2019), in-ground pool enhancements with a liner (2020) and a heater (2021), and maintenance-free porch railings (2022). The private backyard features an in-ground pool and patio, creating an ideal setting for summer enjoyment and entertaining. The home also features gas hookups for the stove and BBQ. Conveniently located close to schools, parks, shopping, and major commuter routes, this home offers an excellent balance of comfort, lifestyle, and everyday convenience. (id:2493) More details
    Listed by The Agency
    Linda Maguire
  • 2223 PRESCOTT PLACE in Burlington (Orchard): Single Family for sale : MLS®# W13121370

    2223 PRESCOTT PLACE Burlington (Orchard) L7L 6L3
    Main Photo: 2223 PRESCOTT PLACE in Burlington (Orchard): Single Family for sale : MLS®# W13121370
    $877,000
    Single Family
    Status:
    Active
    MLS® Num:
    W13121370
    Bedrooms:
    3
    Bathrooms:
    3
    Almost 2,000 sq ft of living space featuring a ground-floor walkout to the backyard. Rarely offered freehold end-unit townhome featuring an oversized private backyard in the highly sought-after family neighbourhood of The Orchard. This bright and sun-drenched home offers the rare convenience of direct exterior access to the backyard along with spacious principal rooms and a primary suite with a walk-in closet. The completely walk-out Ground Floor and provides seamless access to a private backyard oasis. You can relax and unwind in this backyard retreat which is beautifully surrounded by mature private tree lines and lush gardens. The property is ideally located just steps away from highly ranked schools, scenic parks, and endless local amenities. With your creative vision and care, you can customize this home to perfectly suit your specific needs and personal taste. (id:2493) More details
    Listed by BOSLEY REAL ESTATE LTD.
    Linda Maguire
1-12/55
Data was last updated May 27, 2026 at 01:45 AM (UTC)
The trademarks REALTOR®, REALTORS®, and the REALTOR® logo are controlled by The Canadian Real Estate Association (CREA) and identify real estate professionals who are member’s of CREA. The trademarks MLS®, Multiple Listing Service® and the associated logos are owned by CREA and identify the quality of services provided by real estate professionals who are members of CREA. Used under license.